
Misty Dodson
RealtySouth Chelsea Branch
(659) 207-3218
171 Total Sales
1 in Southside
$462,500 Price
Estimated Value: $245,000 - $355,000
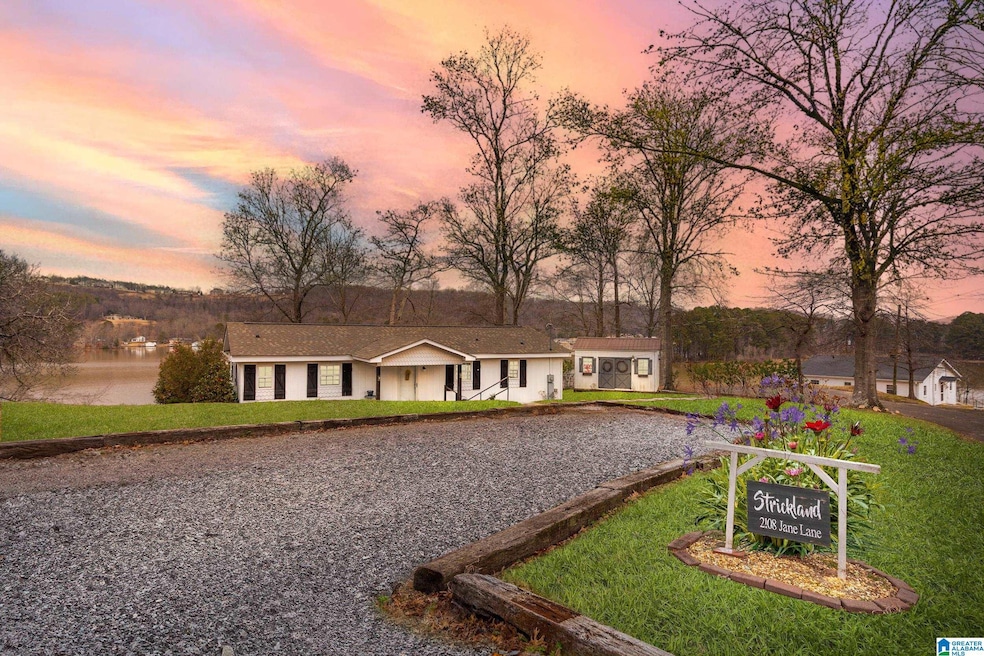
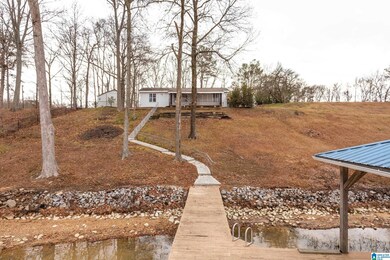
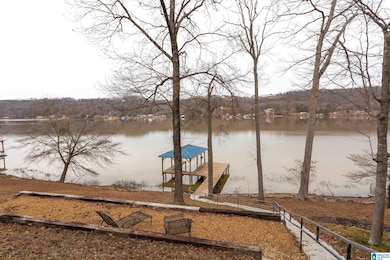
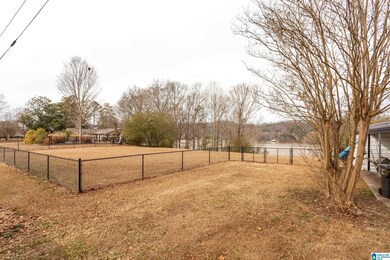
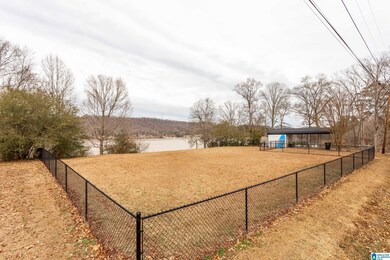
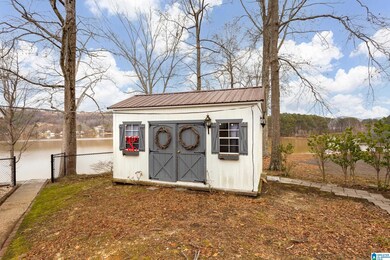
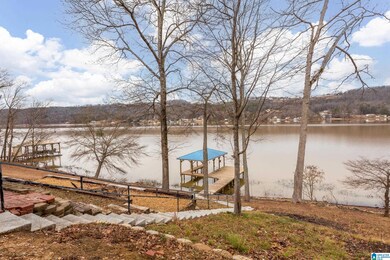
Absolutely stunning 3 bedroom 2.5 bath home in Southside with gorgeous views of the Coosa River. This home is located in the much desired Southside School District on a quiet and private dead end street. The exterior feature include: totally fenced in yard, additional deeded lot, year round water, boat dock and electric lift, separate “ she - shed ” that is plumbed with AC, double carport, new RV Hookup and a newlanding builtto prevent erosion. Interiors features include: Totally remodeled with LVP flooring throughout, new plumbing, fresh paint and fixtures, new tankless hot water heater, open floor- plan with vaulted ceilings with beams, chef’s kitchen with marble countertops, farmhouse sin
We collect this data history from publicly available records. To have your information removed, we recommend requesting removal directly through your county’s website.
Misty Dodson
RealtySouth Chelsea Branch
(659) 207-3218
171 Total Sales
1 in Southside
$462,500 Price
Lauren Phillips
River Towne Real Estate Group
(256) 646-8092
53 Total Sales
8 in Southside
$130K - $530K Price Range
Flavia Rivera Parker
Alabama Lake Homes
(256) 418-8354
99 Total Sales
1 in Southside
$375,000 Price
Vickie Beck
Southland Realty & Auction LLC
(850) 876-5448
34 Total Sales
3 in Southside
$255K - $369K Price Range
Kristin King
Kristin King Real Estate
(256) 617-5123
149 Total Sales
1 in Southside
$745,000 Price
Rhonda Hood
ERA King Real Estate
(256) 530-7645
84 Total Sales
8 in Southside
$163K - $415K Price Range
We collect this data history from publicly available records. To have your information removed, we recommend requesting removal directly through your county’s website.
| Date | Buyer | Sale Price | Title Company |
|---|---|---|---|
| -- | None Available | ||
| Aldridge Edward G | $212,500 | -- |
We collect this data history from publicly available records. To have your information removed, we recommend requesting removal directly through your county’s website.
| Date | Status | Borrower | Loan Amount |
|---|---|---|---|
| Open | $208,650 | ||
| Previous Owner | Smith Mark A | $100,000 |
We collect this data history from publicly available records. To have your information removed, we recommend requesting removal directly through your county’s website.
| Date | Event | Price | List to Sale | Price per Sq Ft | Prior Sale |
|---|---|---|---|---|---|
| 04/13/2026 04/13/26 | Off Market | $350,000 | -- | -- | |
| 06/09/2025 06/09/25 | Sold | $350,000 | 0.0% | $269 / Sq Ft | |
| 06/06/2025 06/06/25 | Sold | $350,000 | -10.2% | $269 / Sq Ft | View Prior Sale |
| 04/15/2025 04/15/25 | Price Changed | $389,900 | 0.0% | $300 / Sq Ft | |
| 04/01/2025 04/01/25 | Price Changed | $389,900 | -2.5% | $300 / Sq Ft | |
| 01/22/2025 01/22/25 | Off Market | $399,900 | -- | -- | |
| 01/21/2025 01/21/25 | Price Changed | $399,900 | 0.0% | $308 / Sq Ft | |
| 01/21/2025 01/21/25 | For Sale | $399,900 | 0.0% | $308 / Sq Ft | |
| 12/05/2024 12/05/24 | For Sale | $399,900 | -20.0% | $308 / Sq Ft | |
| 09/05/2024 09/05/24 | For Sale | $499,900 | +135.2% | $385 / Sq Ft | |
| 06/30/2015 06/30/15 | Sold | $212,500 | -7.6% | $163 / Sq Ft | View Prior Sale |
| 05/23/2015 05/23/15 | Pending | -- | -- | -- | |
| 10/23/2014 10/23/14 | For Sale | $229,999 | -- | $177 / Sq Ft |
We collect this data history from publicly available records. To have your information removed, we recommend requesting removal directly through your county’s website.
| Year | Tax Paid | Tax Assessment Tax Assessment Total Assessment is a certain percentage of the fair market value that is determined by local assessors to be the total taxable value of land and additions on the property. | Land | Improvement |
|---|---|---|---|---|
| 2025 | $782 | $20,280 | $6,080 | $14,200 |
| 2024 | $782 | $20,280 | $6,080 | $14,200 |
| 2023 | $782 | $20,280 | $6,080 | $14,200 |
| 2022 | $670 | $17,530 | $6,080 | $11,450 |
| 2021 | $559 | $14,810 | $6,080 | $8,730 |
| 2020 | $1,100 | $26,820 | $0 | $0 |
| 2019 | $1,083 | $26,420 | $0 | $0 |
| 2017 | $988 | $24,100 | $0 | $0 |
| 2016 | $988 | $24,100 | $0 | $0 |
| 2015 | $952 | $24,100 | $0 | $0 |
| 2013 | -- | $29,200 | $0 | $0 |
Seller's Agent in 2025
Bret Reaves
ERA King Real Estate
(256) 282-9959
35 Total Sales
Seller's Agent in 2025
Chase Curlee
ERA King Real Estate
(256) 658-1930
16 Total Sales
Buyer's Agent in 2025
Mark Cassidy
Impact Realty LLC
(256) 390-1997
198 Total Sales
JI
Seller's Agent in 2015
Jeff Ingram
Susie Weems Real Estate
TC
Buyer's Agent in 2015
Trena Clayburn
Susie Weems Real Estate
Source: Greater Alabama MLS
MLS Number: 21404320
APN: 21-03-05-0-001-276.000
Disclaimer: Certain information contained herein is derived from information provided by parties other than Homes.com. All information provided is deemed reliable, but is not guaranteed to be accurate and should be independently verified.
IDX information is provided exclusively for personal, non-commercial use, and may not be used for any purpose other than to identify prospective properties consumers may be interested in purchasing. Information is deemed reliable but not guaranteed.
Ask me questions while you tour the home.