
KARA CORLEY
Chapman Hall Realtors
(844) 937-1426
86 Total Sales
2 in Monroe
$760,410 Price Range
Estimated Value: $453,000 - $614,000
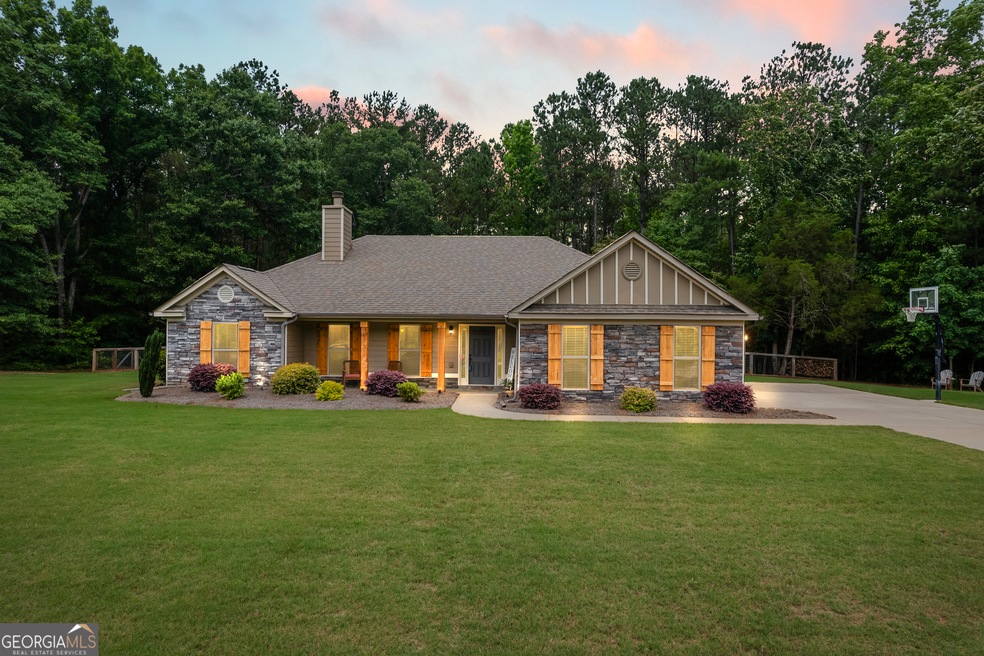
Located just 15 minutes from downtown Monroe and Bethlehem, and about 20 minutes from Athens, this beautifully maintained 4-bedroom, 3-bath ranch home offers peaceful country living with quick access to shopping, dining, and entertainment - and no HOA! Welcome to this beautifully maintained, one-owner ranch home nestled on 2 acres. With plenty of room to entertain or unwind, this home offers the perfect blend of comfort, style, and convenience. The charming exterior features stacked stone accents, cedar shutters and columns, and a freshly painted finish. Enjoy your morning coffee on the welcoming front porch or relax on the extended covered back patio with a stained tongue-and-groove ceiling, overlooking the fenced backyard and firepit area, perfect for cozy evenings outdoors. Inside, the spacious living room features a stunning stone fireplace flanked by double built-in bookcases. The kitchen boasts granite countertops, stained cabinetry, tiled backsplash, stainless steel appliances, and a central island for easy prep and gathering. Updated LVP flooring flows through the entry, kitchen, and large dining room which is big enough to comfortably fit a 10' table. The oversized owner's suite is a true retreat, with a double tray ceiling and a spa-like en suite bathroom complete with dual vanities, a corner soaking tub, a tiled shower, updated tile flooring, and a spacious walk-in closet. The home offers a split bedroom place with two generous secondary bedrooms with a full bath featuring a large granite vanity and tiled floor off. The 4th bedroom sits privately with access to its own full bathroom. A shiplap-accented laundry room adds charm and functionality. This move-in ready home offers space, privacy, and a quiet rural setting without sacrificing convenience.
Last Agent to Sell the Property
Southern Classic Realtors License #353506 Listed on: 06/02/2025
We collect this data history from publicly available records. To have your information removed, we recommend requesting removal directly through your county’s website.
KARA CORLEY
Chapman Hall Realtors
(844) 937-1426
86 Total Sales
2 in Monroe
$760,410 Price Range
Natalie Grant
BHGRE Metro Brokers
(770) 525-2704
75 Total Sales
4 in Monroe
$165,000 Price Range
Jerry Craig
Greater Athens Properties
(762) 728-6439
93 Total Sales
5 in Monroe
$325K - $480K Price Range
Mark Myers
Myers Team Realty
(770) 525-7358
121 Total Sales
12 in Monroe
$110K - $900K Price Range
Kristin Raffalovich
EXP Realty, LLC.
(706) 710-9339
78 Total Sales
4 in Monroe
$268K - $319K Price Range
Jacob Scott
Your Home Sold Guaranteed Realty
(470) 480-1026
91 Total Sales
2 in Monroe
$186K - $267K Price Range
We collect this data history from publicly available records. To have your information removed, we recommend requesting removal directly through your county’s website.
| Date | Buyer | Sale Price | Title Company |
|---|---|---|---|
| $194,700 | -- |
We collect this data history from publicly available records. To have your information removed, we recommend requesting removal directly through your county’s website.
| Date | Status | Borrower | Loan Amount |
|---|---|---|---|
| Open | $125,000 | ||
| Closed | Ashley Russell D | $184,922 | |
| Previous Owner | Paradigm Construction Co | $136,500 |
We collect this data history from publicly available records. To have your information removed, we recommend requesting removal directly through your county’s website.
| Date | Event | Price | List to Sale | Price per Sq Ft | Prior Sale |
|---|---|---|---|---|---|
| 07/10/2025 07/10/25 | Sold | $500,000 | 0.0% | $220 / Sq Ft | |
| 06/14/2025 06/14/25 | Pending | -- | -- | -- | |
| 06/02/2025 06/02/25 | For Sale | $500,000 | +2027.7% | $220 / Sq Ft | |
| 01/08/2016 01/08/16 | Sold | $23,500 | -6.0% | -- | View Prior Sale |
| 12/03/2015 12/03/15 | Pending | -- | -- | -- | |
| 11/18/2015 11/18/15 | For Sale | $25,000 | -- | -- |
We collect this data history from publicly available records. To have your information removed, we recommend requesting removal directly through your county’s website.
| Year | Tax Paid | Tax Assessment Tax Assessment Total Assessment is a certain percentage of the fair market value that is determined by local assessors to be the total taxable value of land and additions on the property. | Land | Improvement |
|---|---|---|---|---|
| 2025 | $3,561 | $156,640 | $25,600 | $131,040 |
| 2024 | $3,475 | $151,720 | $25,600 | $126,120 |
| 2023 | $3,507 | $145,280 | $24,000 | $121,280 |
| 2022 | $3,376 | $127,560 | $22,000 | $105,560 |
| 2021 | $2,964 | $102,000 | $14,000 | $88,000 |
| 2020 | $2,963 | $98,360 | $14,000 | $84,360 |
| 2019 | $2,785 | $78,600 | $9,600 | $69,000 |
| 2018 | $2,542 | $78,600 | $9,600 | $69,000 |
| 2017 | $2,708 | $78,600 | $9,600 | $69,000 |
| 2016 | $152 | $4,480 | $4,480 | $0 |
| 2015 | $155 | $4,480 | $4,480 | $0 |
| 2014 | $144 | $4,080 | $4,080 | $0 |
Seller's Agent in 2025
Ansley Willett
Southern Classic Realtors
(678) 628-9548
81 Total Sales
JO
Buyer's Agent in 2025
Jill Olsen
O2 Realty, LLC
(770) 617-6473
3 Total Sales
Seller's Agent in 2016
Todd Jackson
Jackson Realty
(770) 601-1369
38 Total Sales
Buyer's Agent in 2016
Cindy Davila
All Star Realty, LLC
(404) 569-9547
151 Total Sales
Source: Georgia MLS
MLS Number: 10534416
APN: C161000000080J00
Disclaimer: Certain information contained herein is derived from information provided by parties other than Homes.com. All information provided is deemed reliable, but is not guaranteed to be accurate and should be independently verified.
The data relating to real estate for sale on this web site comes in part from the Broker Reciprocity Program of Georgia MLS. Real estate listings held by brokerage firms other than Redfin are marked with the Broker Reciprocity logo and detailed information about them includes the name of the listing brokers. Information deemed reliable but not guaranteed. Copyright 2026 Georgia MLS. All rights reserved.
Ask me questions while you tour the home.