
Carlton Shaffer
RE/MAX Partners
(380) 444-4963
205 Total Sales
1 in Olde Sawmill
$425,860 Price


Estimated Value: $496,000 - $545,000
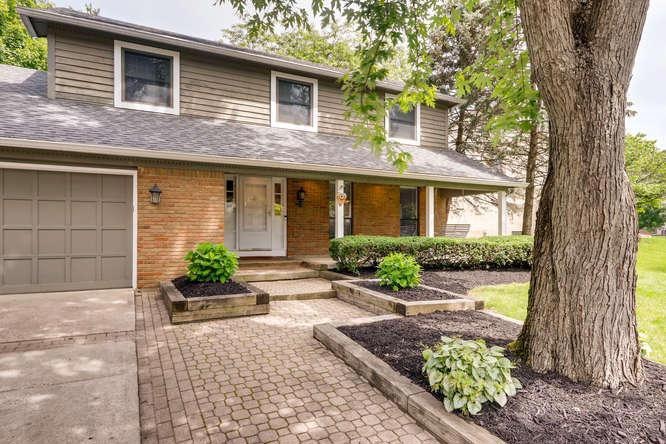
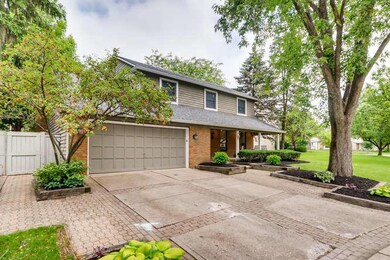
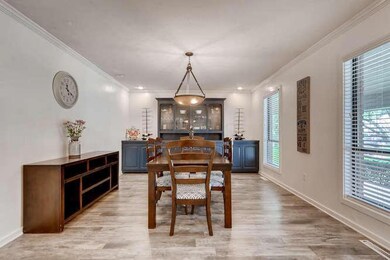
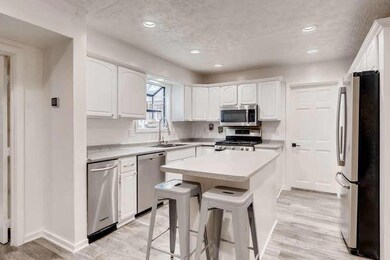
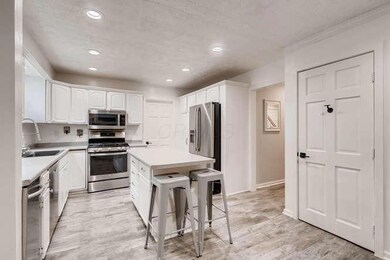
Stunning 4 Bedroom 3 1/2 Bath 2 Story Home located on a quiet cul-de-sac in Olde Sawmill! 1st floor features gorgeous kitchen w/white cabinets, stainless steel appliances, gas cooking, kitchen island & tons of cabinet space! Traditional Dining Room, Den, spacious Family Room w/built in bookshelves & bonus Great Room w/vaulted ceilings! 2nd floor features a generous owner's suite w/large WIC, updated ensuite bathroom, along with 3 add'l bedrooms! Finished basement adds over 500 square feet perfect for media room! Enjoy the park like back yard which includes an oversized deck, basketball court, fire pit & shed. New roof, new flooring, HVAC 16' (w/transferrable warranty), new in house humidifier & new bathroom vanities! Schedule your showings ASAP!
Last Agent to Sell the Property
Meacham Real Estate Company License #2013001461 Listed on: 06/07/2019
Last Buyer's Agent
Tricia Tennyson
Columbus Realty Source, LLC
We collect this data history from publicly available records. To have your information removed, we recommend requesting removal directly through your county’s website.
Carlton Shaffer
RE/MAX Partners
(380) 444-4963
205 Total Sales
1 in Olde Sawmill
$425,860 Price
Brenda Carsey
RE/MAX Revealty
(380) 666-4897
64 Total Sales
1 in Olde Sawmill
$374,900 Price
Sherry Looney
Howard Hanna Real Estate Services
(740) 318-0797
505 Total Sales
1 in Olde Sawmill
$383,000 Price
Janet Rung
Coldwell Banker Realty
(888) 373-0592
44 Total Sales
4 in Olde Sawmill
$410K - $565K Price Range
Jennifer Courtright
Keller Williams Consultants
(740) 272-4815
118 Total Sales
1 in Olde Sawmill
$210,000 Price
Kristina Murphy
Howard Hanna Real Estate Svcs
(380) 888-3050
339 Total Sales
1 in Olde Sawmill
$419,900 Price
We collect this data history from publicly available records. To have your information removed, we recommend requesting removal directly through your county’s website.
| Date | Buyer | Sale Price | Title Company |
|---|---|---|---|
| $330,000 | Valley Title Box | ||
| $253,000 | Chicago Title | ||
| $198,700 | Chicago Title | ||
| -- | -- | ||
| $107,000 | -- | ||
| -- | -- |
We collect this data history from publicly available records. To have your information removed, we recommend requesting removal directly through your county’s website.
| Date | Status | Borrower | Loan Amount |
|---|---|---|---|
| Open | $264,000 | ||
| Closed | $264,000 | ||
| Previous Owner | $244,145 | ||
| Previous Owner | $208,500 | ||
| Previous Owner | $30,000 | ||
| Previous Owner | $188,000 | ||
| Previous Owner | $154,000 | ||
| Previous Owner | $149,000 |
We collect this data history from publicly available records. To have your information removed, we recommend requesting removal directly through your county’s website.
| Date | Event | Price | List to Sale | Price per Sq Ft | Prior Sale |
|---|---|---|---|---|---|
| 07/05/2019 07/05/19 | Sold | $330,000 | 0.0% | $114 / Sq Ft | |
| 06/15/2019 06/15/19 | Pending | -- | -- | -- | |
| 06/14/2019 06/14/19 | Price Changed | $329,950 | -1.5% | $114 / Sq Ft | |
| 06/07/2019 06/07/19 | For Sale | $334,950 | +32.4% | $116 / Sq Ft | |
| 08/04/2017 08/04/17 | Sold | $253,000 | -8.3% | $107 / Sq Ft | View Prior Sale |
| 07/05/2017 07/05/17 | Pending | -- | -- | -- | |
| 05/15/2017 05/15/17 | For Sale | $275,900 | -- | $116 / Sq Ft |
We collect this data history from publicly available records. To have your information removed, we recommend requesting removal directly through your county’s website.
| Year | Tax Paid | Tax Assessment Tax Assessment Total Assessment is a certain percentage of the fair market value that is determined by local assessors to be the total taxable value of land and additions on the property. | Land | Improvement |
|---|---|---|---|---|
| 2025 | $8,705 | $141,790 | $39,660 | $102,130 |
| 2024 | $8,705 | $141,790 | $39,660 | $102,130 |
| 2023 | $8,324 | $141,785 | $39,655 | $102,130 |
| 2022 | $8,044 | $108,710 | $22,400 | $86,310 |
| 2021 | $7,421 | $108,710 | $22,400 | $86,310 |
| 2020 | $7,148 | $108,710 | $22,400 | $86,310 |
| 2019 | $6,506 | $89,290 | $18,660 | $70,630 |
| 2018 | $5,863 | $89,290 | $18,660 | $70,630 |
| 2017 | $5,830 | $89,290 | $18,660 | $70,630 |
| 2016 | $5,422 | $76,370 | $16,870 | $59,500 |
| 2015 | $5,423 | $76,370 | $16,870 | $59,500 |
| 2014 | $5,421 | $76,370 | $16,870 | $59,500 |
| 2013 | $2,697 | $76,370 | $16,870 | $59,500 |
Seller's Agent in 2019
Kelly Meacham
Meacham Real Estate Company
(614) 975-7896
114 Total Sales
T
Buyer's Agent in 2019
Tricia Tennyson
Columbus Realty Source, LLC
D
Seller's Agent in 2017
David Gust
Triumph Realty
P
Buyer's Agent in 2017
Penny Smith
Cutler Real Estate
Source: Columbus and Central Ohio Regional MLS
MLS Number: 219020249
APN: 610-173343
Disclaimer: Certain information contained herein is derived from information provided by parties other than Homes.com. All information provided is deemed reliable, but is not guaranteed to be accurate and should be independently verified.
IDX information is provided exclusively for personal, non-commercial use, and may not be used for any purpose other than to identify prospective properties consumers may be interested in purchasing.
Information is deemed reliable but not guaranteed.
Ask me questions while you tour the home.