
Lilia Kazakevitch
BHHS Nevada Properties
(725) 502-1270
11 Total Sales
1 in Michael Way
$760,000 Price
Estimated Value: $196,000 - $215,000
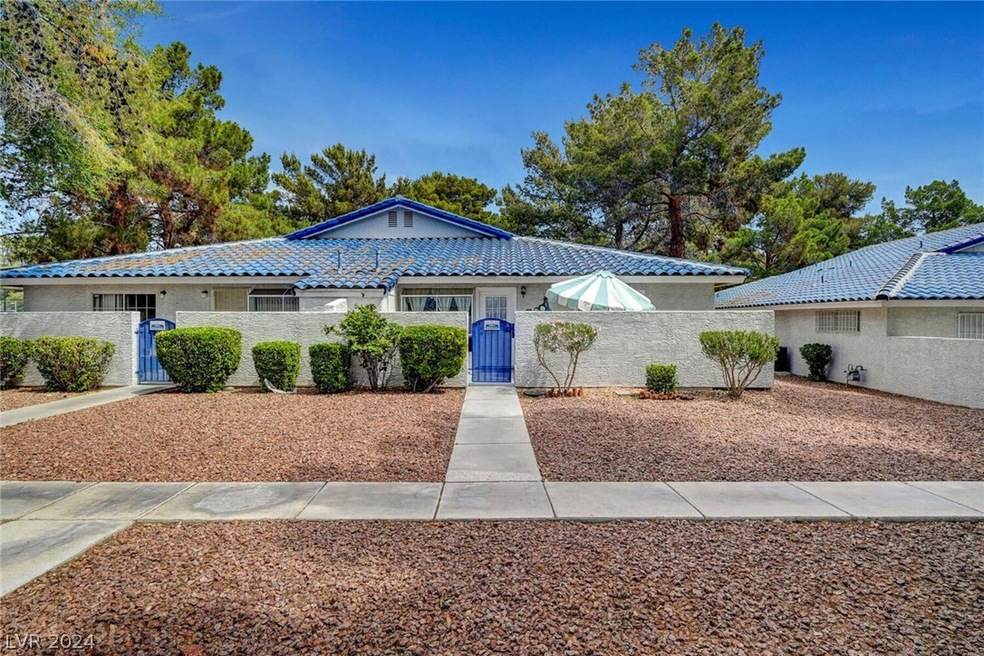
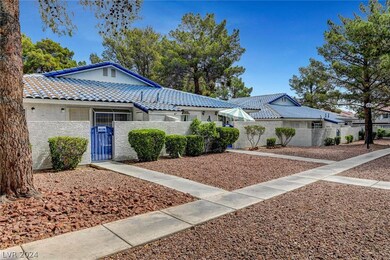
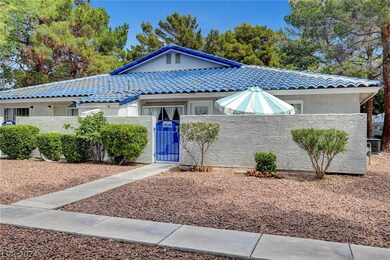
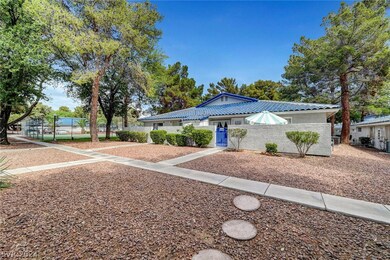
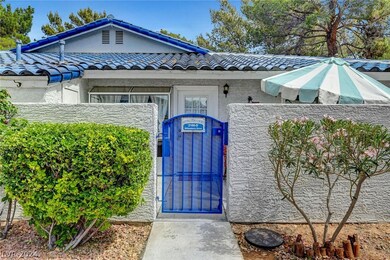
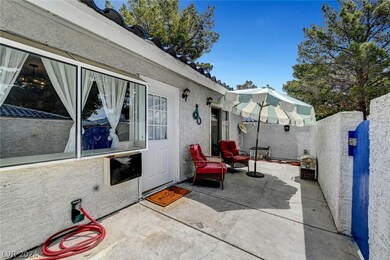
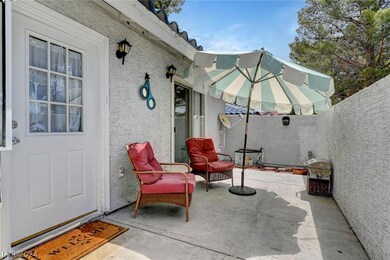
Step into this delightful residence and be greeted by a spacious living area w/large garden window, perfect for entertaining guests or simply relaxing after a long day. The open floor plan connects the living room to the dining area and kitchen, creating a warm inviting atmosphere. The kitchen features a breakfast bar w/granite countertops, modern appliances, and ample cabinet space for all your storage needs. Unwind in the comfort of the generously sized bedrooms, each offering plenty of natural light and closet space. The primary bedroom has an ensuite bathroom w/walk-in shower. Off the kitchen the laundry room offers additional shelving. There is no carpet in the home. Outside, you'll find a private patio area, perfect for enjoying your morning coffee or hosting summer barbecues w/friends and family. There is also a small storage space. Additionally, residents of this community have access to tennis courts, 3 sparkling pools and is in walking distance to Fong Elementary School.
Last Agent to Sell the Property
Keller Williams Realty Las Veg Brokerage Phone: (702) 372-8540 License #S.0032820 Listed on: 05/16/2024
We collect this data history from publicly available records. To have your information removed, we recommend requesting removal directly through your county’s website.
Lilia Kazakevitch
BHHS Nevada Properties
(725) 502-1270
11 Total Sales
1 in Michael Way
$760,000 Price
Milton Valladares
Realty of America LLC
(725) 529-9004
68 Total Sales
2 in Michael Way
$327K - $338K Price Range
Edward Orasi
Keller Williams MarketPlace
(725) 224-8026
82 Total Sales
5 in Michael Way
$241K - $720K Price Range
Alex Mavros
LIFE Realty District
(725) 726-8602
77 Total Sales
1 in Michael Way
$775,000 Price
Mercedes Twigger
Red Canyon Realty
(725) 216-2671
67 Total Sales
1 in Michael Way
$295,000 Price
Danielle Kalkas
Signature Real Estate Group
(725) 227-5141
59 Total Sales
1 in Michael Way
$210,000 Price
We collect this data history from publicly available records. To have your information removed, we recommend requesting removal directly through your county’s website.
| Date | Buyer | Sale Price | Title Company |
|---|---|---|---|
| -- | None Listed On Document | ||
| Lagrave Nicole | $222,500 | None Listed On Document | |
| Zepeda Arias Maria Luisa | $88,800 | Driggs Title Agency Inc | |
| Zepeda Arias Maria Luisa | -- | Driggs Title Agency Inc | |
| Pan Sean | $56,100 | Title365 Newport | |
| Us Bank Trust Na | $82,494 | Lsi Title Agency Inc | |
| Nicholas Vernon Joseph | $76,990 | Old Republic Title Company | |
| Gurule Gilbert | $61,000 | Land Title |
We collect this data history from publicly available records. To have your information removed, we recommend requesting removal directly through your county’s website.
| Date | Status | Borrower | Loan Amount |
|---|---|---|---|
| Open | $166,875 | ||
| Closed | Lagrave Nicole | $166,875 | |
| Previous Owner | Zepeda Arias Maria Luisa | $84,360 | |
| Previous Owner | Nicholas Vernon Joseph | $76,990 |
We collect this data history from publicly available records. To have your information removed, we recommend requesting removal directly through your county’s website.
| Date | Event | Price | List to Sale | Price per Sq Ft | Prior Sale |
|---|---|---|---|---|---|
| 06/21/2024 06/21/24 | Sold | $222,500 | -5.3% | $247 / Sq Ft | |
| 05/17/2024 05/17/24 | For Sale | $235,000 | 0.0% | $261 / Sq Ft | |
| 03/27/2023 03/27/23 | Rented | $1,450 | 0.0% | -- | |
| 03/14/2023 03/14/23 | Under Contract | -- | -- | -- | |
| 03/13/2023 03/13/23 | For Rent | $1,450 | 0.0% | -- | |
| 11/20/2015 11/20/15 | Sold | $88,800 | 0.0% | $99 / Sq Ft | View Prior Sale |
| 10/21/2015 10/21/15 | Pending | -- | -- | -- | |
| 07/20/2015 07/20/15 | For Sale | $88,800 | +58.3% | $99 / Sq Ft | |
| 06/05/2015 06/05/15 | Sold | $56,100 | +0.4% | $62 / Sq Ft | View Prior Sale |
| 05/06/2015 05/06/15 | Pending | -- | -- | -- | |
| 02/20/2015 02/20/15 | For Sale | $55,900 | -- | $62 / Sq Ft |
We collect this data history from publicly available records. To have your information removed, we recommend requesting removal directly through your county’s website.
| Year | Tax Paid | Tax Assessment Tax Assessment Total Assessment is a certain percentage of the fair market value that is determined by local assessors to be the total taxable value of land and additions on the property. | Land | Improvement |
|---|---|---|---|---|
| 2026 | $740 | $40,682 | $16,450 | $24,232 |
| 2025 | $753 | $40,363 | $16,100 | $24,263 |
| 2024 | $697 | $40,363 | $16,100 | $24,263 |
| 2023 | $697 | $43,360 | $20,650 | $22,710 |
| 2022 | $646 | $38,848 | $17,150 | $21,698 |
| 2021 | $598 | $33,105 | $15,050 | $18,055 |
| 2020 | $553 | $33,679 | $14,700 | $18,979 |
| 2019 | $518 | $31,375 | $12,600 | $18,775 |
| 2018 | $494 | $24,749 | $6,650 | $18,099 |
| 2017 | $780 | $23,804 | $5,600 | $18,204 |
| 2016 | $464 | $22,749 | $4,900 | $17,849 |
| 2015 | $462 | $18,632 | $3,500 | $15,132 |
| 2014 | $697 | $13,871 | $3,500 | $10,371 |
Seller's Agent in 2024
Joan Kilton
Keller Williams Realty Las Veg
(702) 372-8540
12 in this area
123 Total Sales
Buyer's Agent in 2024
Alex Adabashi
Huntington & Ellis, A Real Est
(702) 985-5657
9 in this area
277 Total Sales
SB
Seller's Agent in 2023
Stacy Brazill
Brazill Team Real Estate
(702) 884-3675
4 in this area
68 Total Sales
Seller's Agent in 2015
Matt Farnham
eXp Realty
(702) 530-7289
4 in this area
331 Total Sales
Seller's Agent in 2015
Changzai Ren
Gao Realty LLC
(702) 628-6632
18 Total Sales
AG
Buyer's Agent in 2015
Alexandre Goncalves
Realty ONE Group, Inc
Source: Las Vegas REALTORS®
MLS Number: 2583595
APN: 138-23-212-064
Disclaimer: Certain information contained herein is derived from information provided by parties other than Homes.com. All information provided is deemed reliable, but is not guaranteed to be accurate and should be independently verified.
The data relating to real estate for sale on this web site comes in part from the INTERNET DATA EXCHANGE Program of the Greater Las Vegas Association of REALTORS® MLS. Real estate listings held by brokerage firms other than this site owner are marked with the IDX logo. Information is deemed reliable but not guaranteed. Copyright 2026 of the Greater Las Vegas Association of REALTORS® MLS. All rights reserved.
Ask me questions while you tour the home.