
Mark Lewis
Mark Spain Real Estate
(912) 483-0471
127 Total Sales
4 in Murfreesboro
$322K - $660K Price Range
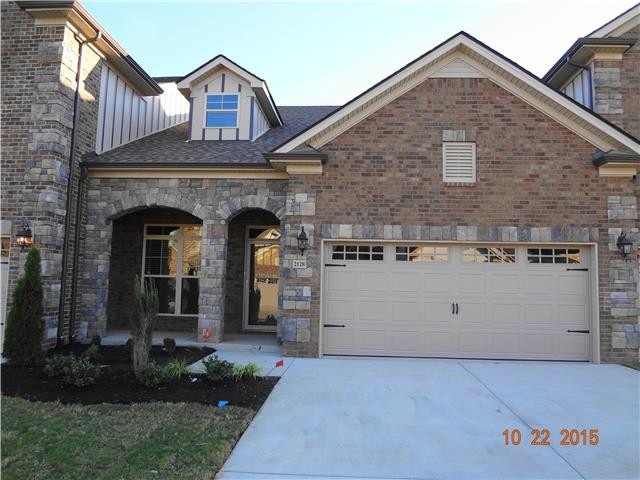

Estimated Value: $432,614
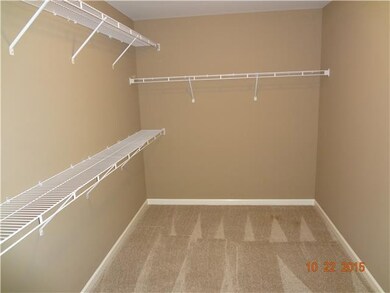
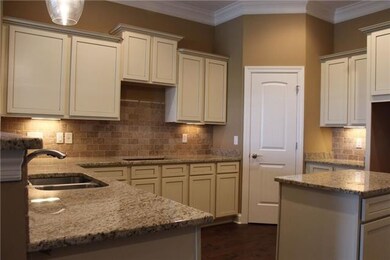
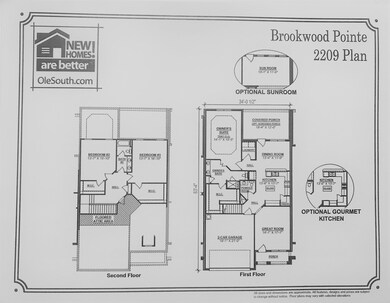
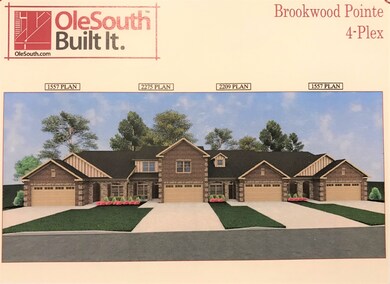
2209 Plan, Upscale living in this new townhome community. Each unit designed for main level living with some units having additional bedrooms up for those who need it. This plan is perfect for those who like their separate spaces . Front den can be used as formal gathering area while the back room can be used as casual TV room or office. Upstairs features large bedrooms and extra storage. Downstairs features laminate in main living areas, granite in kitchen, stainless appliances.
Mark Lewis
Mark Spain Real Estate
(912) 483-0471
127 Total Sales
4 in Murfreesboro
$322K - $660K Price Range
Lindsey Aeverman
Onward Real Estate
(224) 261-7563
51 Total Sales
2 in Murfreesboro
$338K - $552K Price Range
Garrett Smith
Maples Realty & Auction Co.
(931) 322-4575
27 Total Sales
18 in Murfreesboro
$275K - $887K Price Range
Danielle Sutton
Keller Williams Realty Nashville/Franklin
(629) 235-5062
43 Total Sales
2 in Murfreesboro
$345K - $405K Price Range
Noelle Tabor
Tyler York Real Estate Brokers, LLC
(833) 703-2026
27 Total Sales
3 in Murfreesboro
$359K - $480K Price Range
Lindsey Farmer
Tyler York Real Estate Brokers, LLC
(480) 750-7630
60 Total Sales
5 in Murfreesboro
$338K - $890K Price Range
We collect this data history from publicly available records. To have your information removed, we recommend requesting removal directly through your county’s website.
| Date | Event | Price | List to Sale | Price per Sq Ft |
|---|---|---|---|---|
| 06/29/2021 06/29/21 | Sold | $360,528 | +0.2% | $148 / Sq Ft |
| 04/15/2021 04/15/21 | Pending | -- | -- | -- |
| 03/06/2021 03/06/21 | For Sale | $359,878 | -- | $147 / Sq Ft |
We collect this data history from publicly available records. To have your information removed, we recommend requesting removal directly through your county’s website.
| Year | Tax Paid | Tax Assessment Tax Assessment Total Assessment is a certain percentage of the fair market value that is determined by local assessors to be the total taxable value of land and additions on the property. | Land | Improvement |
|---|---|---|---|---|
| 2026 | $2,777 | $121,125 | $3,750 | $117,375 |
| 2025 | $2,777 | $98,200 | $3,750 | $94,450 |
| 2024 | $2,777 | $98,200 | $3,750 | $94,450 |
| 2023 | $1,842 | $98,200 | $3,750 | $94,450 |
| 2022 | $1,587 | $98,200 | $3,750 | $94,450 |
Seller's Agent in 2021
Mark Perry
Ole South Realty
(615) 956-2121
143 Total Sales
Buyer's Agent in 2021
Rachel Mays
eXp Realty
(615) 855-9313
52 Total Sales
Source: Realtracs
MLS Number: RTC2233759
APN: 081-001.00-C-003
Disclaimer: Certain information contained herein is derived from information provided by parties other than Homes.com. All information provided is deemed reliable, but is not guaranteed to be accurate and should be independently verified.
All data is obtained from various sources and may not have been verified by broker or MLS GRID. Supplied Open House Information is subject to change without notice. All information should be independently reviewed and verified for accuracy. Properties may or may not be listed by the office/agent presenting the information. Some IDX listings have been excluded from this website.
Listings courtesy of Realtracs as distributed by MLS GRID.
Listing Information presented by local MLS brokerage: Ten-X, LLC dba Homes.com, local broker - Arlene Richardson - 888-952-6393 - 17600 Laguna Canyon Rd, Irvine, CA 92618.
Based on information submitted to the MLS GRID
Ask me questions while you tour the home.