
Rossana Martinez
Real of Pennsylvania
(484) 218-2858
53 Total Sales
3 in Downtown Bethlehem
$160K - $260K Price Range


Estimated Value: $950,947
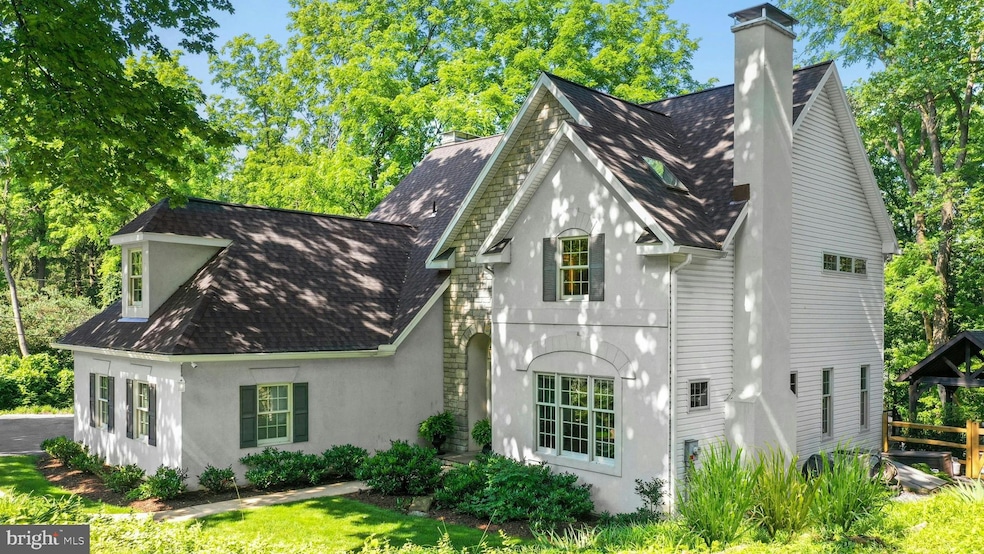
Nestled in the highly sought-after MAIN STREET EXTENSION AREA OF BETHLEHEM, MAYFAIR
offers exceptional curb appeal, custom finishes, and a prime location within the LEHIGH
VALLEY. Within walking distance of Monocacy Creek and Park, the property features
three-quarters of an acre adorned with mature trees and plantings. A striking two-story foyer with a vaulted ceiling and skylights welcomes visitors to a
main level filled with architectural details and a classic floor plan. The GOURMET KITCHEN,
highlighted by gleaming stainless high-end appliances, quartz countertops, and a walk-
in pantry, opens to a sunny breakfast room leading to a MULTI-TIERED DECK. Enhanced by
a gas fireplace and built in bookshelves, the formal dining room, and the family room
with SECOND FIREPLACE, are lovely rooms to gather with friends and family. A DELIGHTFUL SUNROOM, with its brick herringbone floor, feels immersed in the natural surroundings,
overlooking the picturesque yard. Upstairs, spacious bedrooms include a luxurious
primary suite with a tray ceiling, walk-out balcony, spa shower, and soaking tub while
the finished lower level provides flexible areas for work and hobbies and climate-
controlled wine storage. Entertaining extends outdoors under the CHARMING PERGOLA that
sets the scene for starry summer nights and cool autumn breezes. This extraordinary property is conveniently located near popular shopping and
dining destinations, Historic Bethlehem, bustling business parks, and notable hospital
and university campuses.
Last Agent to Sell the Property
(610) 346-8811 info@doreyrealestate.com Carol C Dorey Real Estate Brokerage Phone: 6103468811 License #RS270801 Listed on: 06/25/2025
Last Buyer's Agent
(215) 794-3227 strickland@kurfiss.com Kurfiss Sotheby's International Realty License #RS226839L
We collect this data history from publicly available records. To have your information removed, we recommend requesting removal directly through your county’s website.
Rossana Martinez
Real of Pennsylvania
(484) 218-2858
53 Total Sales
3 in Downtown Bethlehem
$160K - $260K Price Range
Ann Lerch
BHHS - Choice Properties
(484) 666-3014
73 Total Sales
1 in Downtown Bethlehem
$367,000 Price
George DeJesus
Coldwell Banker Hearthside
(484) 214-2873
66 Total Sales
9 in Downtown Bethlehem
$105K - $275K Price Range
Melissa Welsh
Preferred Properties Plus
(267) 647-1763
20 Total Sales
1 in Downtown Bethlehem
$267,500 Price
James (Jim) Galligan
Keller Williams Real Estate - Stroudsburg 803 Main
(570) 410-9956
643 Total Sales
2 in Downtown Bethlehem
$180K - $198K Price Range
DC
Deirdre Cramer
Realty Executives Stroudsburg
(570) 202-9193
33 Total Sales
1 in Downtown Bethlehem
$160,000 Price
We collect this data history from publicly available records. To have your information removed, we recommend requesting removal directly through your county’s website.
| Date | Buyer | Sale Price | Title Company |
|---|---|---|---|
| $927,500 | None Listed On Document | ||
| Blomfield Mark | $445,000 | -- |
We collect this data history from publicly available records. To have your information removed, we recommend requesting removal directly through your county’s website.
| Date | Status | Borrower | Loan Amount |
|---|---|---|---|
| Closed | $208,000 | ||
| Closed | Blomfield Mark | $222,721 | |
| Previous Owner | Blomfield Mark | $225,928 | |
| Previous Owner | Blomfield Mark | $229,500 |
We collect this data history from publicly available records. To have your information removed, we recommend requesting removal directly through your county’s website.
| Date | Event | Price | List to Sale | Price per Sq Ft |
|---|---|---|---|---|
| 07/25/2025 07/25/25 | Sold | $927,500 | -2.3% | $237 / Sq Ft |
| 06/25/2025 06/25/25 | For Sale | $949,000 | -- | $243 / Sq Ft |
We collect this data history from publicly available records. To have your information removed, we recommend requesting removal directly through your county’s website.
| Year | Tax Paid | Tax Assessment Tax Assessment Total Assessment is a certain percentage of the fair market value that is determined by local assessors to be the total taxable value of land and additions on the property. | Land | Improvement |
|---|---|---|---|---|
| 2026 | $1,518 | $140,600 | $39,600 | $101,000 |
| 2025 | $1,518 | $140,600 | $39,600 | $101,000 |
| 2024 | $12,428 | $140,600 | $39,600 | $101,000 |
| 2023 | $12,428 | $140,600 | $39,600 | $101,000 |
| 2022 | $12,331 | $140,600 | $39,600 | $101,000 |
| 2021 | $12,248 | $140,600 | $39,600 | $101,000 |
| 2020 | $12,131 | $140,600 | $39,600 | $101,000 |
| 2019 | $12,090 | $140,600 | $39,600 | $101,000 |
| 2018 | $11,796 | $140,600 | $39,600 | $101,000 |
| 2017 | $11,656 | $140,600 | $39,600 | $101,000 |
| 2016 | -- | $140,600 | $39,600 | $101,000 |
| 2015 | -- | $140,600 | $39,600 | $101,000 |
| 2014 | -- | $140,600 | $39,600 | $101,000 |
BC
Seller's Agent in 2025
Brenda Clowser
Carol C Dorey Real Estate
(610) 739-4517
2 in this area
55 Total Sales
Buyer's Agent in 2025
Michael Strickland
Kurfiss Sotheby's International Realty
(610) 324-1457
1 in this area
35 Total Sales
Source: Bright MLS
MLS Number: PANH2008124
APN: N6-12-2-0204
Disclaimer: Certain information contained herein is derived from information provided by parties other than Homes.com. All information provided is deemed reliable, but is not guaranteed to be accurate and should be independently verified.
The data relating to real estate for sale on this website appears in part through the BRIGHT Internet Data Exchange program, a voluntary cooperative exchange of property listing data between licensed real estate brokerage firms, and is provided by BRIGHT through a licensing agreement.
Listing information is from various brokers who participate in the Bright MLS IDX program and not all listings may be visible on the site.
The property information being provided on or through the website is for the personal, non-commercial use of consumers and such information may not be used for any purpose other than to identify prospective properties consumers may be interested in purchasing.
Some properties which appear for sale on the website may no longer be available because they are for instance, under contract, sold or are no longer being offered for sale.
Property information displayed is deemed reliable but is not guaranteed.
Copyright 2026 Bright MLS, Inc.
Ask me questions while you tour the home.