
James Johnson
eXp Realty, LLC
(361) 541-6312
41 Total Sales
1 in Rosewood
$555,000 Price
Estimated Value: $794,000 - $1,091,000
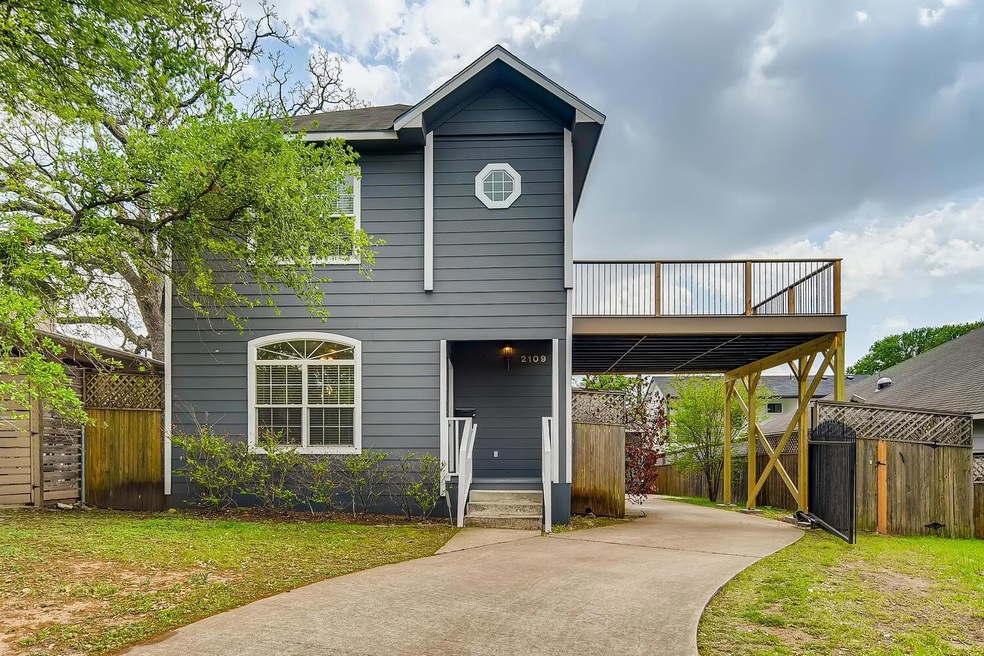
Beautifully renovated East Side home. High ceilings, open floorplan, and tons of natural light. Wonderful kitchen with granite counters, stainless appliances (fridge included), and tile backsplash. No carpet! Each bedroom has its own bathroom. Off-street, private parking and a huge, newly built 2nd-floor deck with views for miles that include downtown Austin. The new deck adds an ideal space for outdoor entertaining and enjoying the stunning scenery. **For lease application instructions, please go to: **
*We do not process applications over the weekend; all apps and updates received over the weekend will be processed on the next business day.*
Last Agent to Rent the Property
Keller Williams Realty Brokerage Phone: (512) 643-9804 License #0627600 Listed on: 11/07/2024
We collect this data history from publicly available records. To have your information removed, we recommend requesting removal directly through your county’s website.
James Johnson
eXp Realty, LLC
(361) 541-6312
41 Total Sales
1 in Rosewood
$555,000 Price
Chase Cangelosi
All City Real Estate Ltd. Co
(855) 775-6806
49 Total Sales
1 in Rosewood
$633,500 Price
Meg Alley
Moreland Properties
(737) 747-7424
46 Total Sales
3 in Rosewood
$649K - $1.7M Price Range
Cherry Amato
Bramlett Partners
(877) 764-5178
71 Total Sales
1 in Rosewood
$535,000 Price
Ross Speed
Compass RE Texas, LLC
(888) 619-5653
465 Total Sales
2 in Rosewood
$589K - $970K Price Range
John Underwood
eXp Realty, LLC
(866) 515-6552
31 Total Sales
1 in Rosewood
$419,500 Price
We collect this data history from publicly available records. To have your information removed, we recommend requesting removal directly through your county’s website.
| Date | Buyer | Sale Price | Title Company |
|---|---|---|---|
| -- | Itc | ||
| -- | None Available | ||
| -- | Commonwealth Land Title |
We collect this data history from publicly available records. To have your information removed, we recommend requesting removal directly through your county’s website.
| Date | Status | Borrower | Loan Amount |
|---|---|---|---|
| Open | $258,800 | ||
| Previous Owner | $248,000 | ||
| Previous Owner | $224,000 |
We collect this data history from publicly available records. To have your information removed, we recommend requesting removal directly through your county’s website.
| Date | Event | Price | List to Sale | Price per Sq Ft |
|---|---|---|---|---|
| 12/17/2024 12/17/24 | Rented | $3,000 | -3.2% | -- |
| 11/07/2024 11/07/24 | For Rent | $3,100 | 0.0% | -- |
| 04/14/2021 04/14/21 | Rented | $3,100 | +3.3% | -- |
| 04/13/2021 04/13/21 | Under Contract | -- | -- | -- |
| 04/09/2021 04/09/21 | For Rent | $3,000 | -- | -- |
We collect this data history from publicly available records. To have your information removed, we recommend requesting removal directly through your county’s website.
| Year | Tax Paid | Tax Assessment Tax Assessment Total Assessment is a certain percentage of the fair market value that is determined by local assessors to be the total taxable value of land and additions on the property. | Land | Improvement |
|---|---|---|---|---|
| 2025 | $15,288 | $747,020 | $299,164 | $447,856 |
| 2023 | $16,620 | $1,059,000 | $375,000 | $684,000 |
| 2022 | $19,954 | $1,010,344 | $375,000 | $635,344 |
| 2021 | $16,810 | $772,300 | $250,000 | $522,300 |
| 2020 | $13,019 | $607,000 | $250,000 | $357,000 |
| 2018 | $11,798 | $532,874 | $250,000 | $282,874 |
| 2017 | $7,339 | $329,086 | $200,000 | $272,814 |
| 2016 | $9,953 | $446,303 | $180,000 | $312,577 |
| 2015 | $7,959 | $393,106 | $150,000 | $255,093 |
| 2014 | $7,959 | $354,464 | $150,000 | $204,464 |
Landlord's Agent in 2024
Gregory Tran
Keller Williams Realty
(512) 765-4337
118 Total Sales
Buyer's Agent in 2021
Tyler Blalack
JBGoodwin REALTORS WL
(832) 293-7106
Source: Unlock MLS (Austin Board of REALTORS®)
MLS Number: 1537955
APN: 708175
Disclaimer: Certain information contained herein is derived from information provided by parties other than Homes.com. All information provided is deemed reliable, but is not guaranteed to be accurate and should be independently verified.
Based on information from the Austin Board of REALTORS® (alternatively, from ACTRIS). Neither the Board nor ACTRIS guarantees or is in any way responsible for its accuracy. All data is provided “AS IS” and with all faults. Data maintained by the Board or ACTRIS may not reflect all real estate activity in the market.
Information being provided is for consumers’ personal, non-commercial use and may not be used for any purpose other than to identify prospective properties consumers may be interested in purchasing. All data is obtained from various sources and may not have been verified by broker or MLS GRID. Supplied Open House Information is subject to change without notice. All information should be independently reviewed and verified for accuracy. Properties may or may not be listed by the office/agent presenting the information. Some IDX listings have been excluded from this website.
Based on information submitted to the MLS GRID
Listings courtesy of Unlock MLS (Austin Board of REALTORS®) as distributed by MLS GRID
Ask me questions while you tour the home.