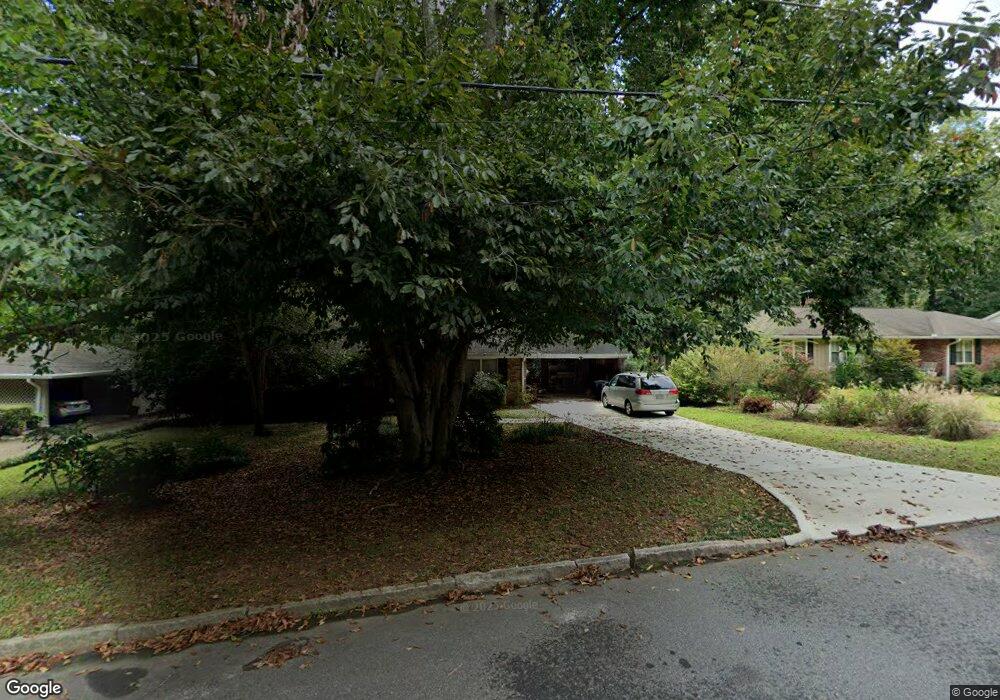
NOT LISTED FOR SALE

Estimated Value: $644,000 - $693,026

3 Beds
3 Baths
1,785 Sq Ft
$373/Sq Ft Est. Value

Sale Details

Date Sold: July 30, 2024

Last sale price $647,000 $362 Per Sq Ft

Est. 1% increase in value since last sale

Current estimated payment $4,539 / mo

Highlights

  • Dining Room Seats More Than Twelve
  • Property is near public transit, schools, and shops
  • Wood Flooring
  • Deck
  • Ranch Style House
  • No HOA

About This Home

As of July 2024

Welcome home to this beautiful 3 bedroom/ 3 bathroom all brick ranch with basement in the highly desired Leafmore neighborhood. This home has been tastefully updated while maintaining its original charm and character. On the main level, you will find three large bedrooms, a hall bathroom with a combo shower/tub, and a gorgeous updated primary bath with a shower and a bluetooth speaker/exhaust fan so you can listen to your music while you get ready! You'll also find hardwood floors throughout, two spacious sitting areas and a separate dining room that overlooks the huge back yard and deck. The kitchen has been fully updated and has the most gorgeous marble countertops to add an elegant touch. In the basement, you will find the third bathroom of the home, a living room and the laundry area. The lot that the home is situated on is a beautiful large lot with beautiful mature trees and a very large deck, perfect for entertaining. In the back of the yard is a fire pit where you can enjoy cool fall and spring evenings with friends.The home is located minutes from great shopping and restaurants, Toco Hills Shopping Center, Mason Mill Park, Emory University and Hospital, Leafmore Pool, Briarcliff Woods Beach Club, City of Decatur shops and restaurants, and so much more. The location cannot get better than this!

Last Agent to Sell the Property

HODA MARDON

Chapman Hall Realtors License #338523 Listed on: 07/03/2024

Chapman Hall Realtors

Last Buyer's Agent

Joan Kaplan

Bolst, Inc. License #287479

Bolst, Inc.

Home Details

Home Type

  • Single Family

Est. Annual Taxes

  • $9,184

Year Built

  • Built in 1958

Lot Details

  • 17,424 Sq Ft Lot
  • Level Lot

Parking

  • Carport

Home Design

  • Ranch Style House
  • Bungalow
  • Brick Exterior Construction
  • Composition Roof

Interior Spaces

  • 1,785 Sq Ft Home
  • Bookcases
  • Ceiling Fan
  • Dining Room Seats More Than Twelve

Kitchen

  • Dishwasher
  • Disposal

Flooring

  • Wood
  • Tile

Bedrooms and Bathrooms

  • 3 Main Level Bedrooms
  • Split Bedroom Floorplan

Basement

  • Interior and Exterior Basement Entry
  • Finished Basement Bathroom
  • Laundry in Basement
  • Crawl Space
  • Natural lighting in basement

Home Security

  • Home Security System
  • Fire and Smoke Detector

Schools

  • Sagamore Hills Elementary School
  • Henderson Middle School
  • Lakeside High School

Utilities

  • Forced Air Heating and Cooling System
  • Heating System Uses Natural Gas
  • Gas Water Heater
  • Cable TV Available

Additional Features

  • Deck
  • Property is near public transit, schools, and shops

Community Details

  • No Home Owners Association
  • Leafmore Subdivision

Home Details

Home Type

Single Family

Est. Annual Taxes

$9,184

Year Built

Built in 1958

Lot Details

0.4 Acres

Listing Details

  • Property Type: Residential
  • Year Built: 1958
  • ArchitecturalStyle: Bungalow/Cottage, Ranch
  • Financing Type: Cash
  • Levels: One
  • Lot Size Acres: .40
  • Property Sub-Type: Single Family Residence
  • Structure Type: House
  • Total Finished Area2: 1785
  • Special Features: None
  • Property Sub Type: Detached
  • Stories: 1

Interior Features

  • Appliances: Dishwasher, Disposal, Gas Water Heater, Refrigerator
  • Bedrooms: 3
  • Dining Room Features: Seats 12+
  • Basement: Bath Finished, Crawl Space, Daylight, Exterior Entry, Interior Entry
  • Total Finished Sq Ft: 1785
  • Above Grade Finished Sq Ft: 1785
  • Interior Amenities: Bookcases, Master On Main Level, Split Bedroom Plan
  • Full Bathrooms: 3
  • Flooring: Hardwood, Tile

Beds/Baths

  • Lower Level Full Bathrooms: 1
  • Main Level Full Bathrooms: 2
  • Bedroom Main Level: 3

Exterior Features

  • Common Walls: No Common Walls
  • Construction Materials: Brick
  • Lot Features: Level
  • Patio And Porch Features: Deck
  • Property Condition: Resale
  • Roof: Composition

Garage/Parking

  • Parking Features: Carport

Utilities

  • Cooling: Ceiling Fan(s), Central Air, Electric
  • Heating: Central, Forced Air, Natural Gas
  • Laundry Features: In Basement
  • Security Features: Security System, Smoke Detector(s)
  • Sewer: Public Sewer
  • Utilities: Cable Available, Electricity Available, Natural Gas Available, Sewer Available, Water Available
  • Water Source: Public

Condo/Co-op/Association

  • Association: No
  • Community Features: Walk To Public Transit, Walk To Schools, Walk To Shopping

Fee Information

  • Association Fee Includes: None

Schools

  • Elementary School: Sagamore Hills
  • High School: Lakeside
  • Middle School: Henderson

Tax Info

  • Year: 2023
  • Tax Annual Amount: 9184

Ownership History

We collect this data history from publicly available records. To have your information removed, we recommend requesting removal directly through your county’s website.

Date Name Owned For Owner Type

Purchase Details

Listed on
Jul 3, 2024
Closed on
Aug 1, 2024
Sold by
Bought by
Seller's Agent
HODA MARDON
Chapman Hall Realtors
Buyer's Agent
Joan Kaplan
Bolst, Inc.
List Price
$649,900
Sold Price
$647,000
Premium/Discount to List
-$2,900
-0.45%
Views
18
Current Estimated Value
$654,790

Home Financials for this Owner

Home Financials are based on the most recent Mortgage that was taken out on this home.
Estimated Appreciation
$7,790
Avg. Annual Appreciation
1.43%

Purchase Details

Closed on
Mar 27, 2023
Sold by
Bought by

Home Financials for this Owner

Home Financials are based on the most recent Mortgage that was taken out on this home.
Original Mortgage
$489,250
Interest Rate
0.065%
Mortgage Type
New Conventional

Purchase Details

Listed on
Feb 15, 2021
Closed on
Mar 25, 2021
Sold by
Bought by
Seller's Agent
Scott Riley
Keller Williams Realty Metro Atlanta
Buyer's Agent
Wilmot Irvin
Atlanta Fine Homes Sotheby's International
List Price
$465,000
Sold Price
$445,000
Premium/Discount to List
-$20,000
-4.3%

Home Financials for this Owner

Home Financials are based on the most recent Mortgage that was taken out on this home.
Avg. Annual Appreciation
7.89%
Original Mortgage
$300,000
Interest Rate
0.029%
Mortgage Type
New Conventional

Purchase Details

Closed on
Mar 31, 1997
Sold by
Bought by

Purchase Details

Closed on
Sep 17, 1993
Sold by
Bought by
Source: Public Records

Range of Values:

--
Value Increase
--
Percent Increase
--
Adjusted for Inflation
Collateral Analytics

Collateral Analytics Collateral Analytics AVMs (Automated Valuation Model) employ a number of statistical approaches combined with neighborhood-specific comparable selection guarantees the most up-to-date and precise valuations.

Not Available

Collateral Analytics does not have data for the current month. Please view the chart for historical values.

ICE

ICE Mortgage Technology ICE Mortgage Technology’s AVM (Automated Valuation Model) is a state-of-the-art online residential property valuation tool that provides a quick and accurate estimate of the value of almost any home in the U.S.

Not Available

ICE Mortgage Technology does not have data for the current month. Please view the chart for historical values.

First American

First American First American Data & Analytics’ next-generation AVM combines unrivaled data assets with a blended ensemble of valuation models to produce highly accurate, reliable valuations you can trust.

Not Available

First American does not have data for the current month. Please view the chart for historical values.

Quantarium

Quantarium Quantarium’s valuation service, repeatedly proven the industry’s most accurate and comprehensive, is supercharged with a self-learning and auto-tuning AI engine that continually becomes smarter and more accurate as it processes daily inputs from the industry’s leading RE data lake.

Not Available

Quantarium does not have data for the current month. Please view the chart for historical values.

Average Value
Not Available
List Price
Sold Price
Create a Home Valuation Report for This Property
The Home Valuation Report is an in-depth analysis detailing your home's value as well as a comparison with similar homes in the area

Home Values in the Area

Source: Public Records

Average Home Value in this Area


Source: Public Records

Purchase History

We collect this data history from publicly available records. To have your information removed, we recommend requesting removal directly through your county’s website.

Date Buyer Sale Price Title Company
$647,000 --
$515,000 --
$445,000 --
$176,500 --
$131,500 --
Source: Public Records

Mortgage History

We collect this data history from publicly available records. To have your information removed, we recommend requesting removal directly through your county’s website.

Date Status Borrower Loan Amount
Closed $489,250
Closed $300,000
Source: Public Records

Property History

We collect this data history from publicly available records. To have your information removed, we recommend requesting removal directly through your county’s website.

Date Event Price List to Sale Price per Sq Ft Prior Sale
07/30/2024 07/30/24 Sold $647,000 -0.4% $362 / Sq Ft
07/03/2024 07/03/24 Pending -- -- --
07/03/2024 07/03/24 For Sale $649,900 +46.0% $364 / Sq Ft
03/25/2021 03/25/21 Sold $445,000 -4.3% $249 / Sq Ft View Prior Sale
02/15/2021 02/15/21 For Sale $465,000 -- $261 / Sq Ft
Source: Georgia MLS

Tax History

We collect this data history from publicly available records. To have your information removed, we recommend requesting removal directly through your county’s website.

Year Tax Paid Tax Assessment Tax Assessment Total Assessment is a certain percentage of the fair market value that is determined by local assessors to be the total taxable value of land and additions on the property. Land Improvement
2025 $12,028 $264,560 $63,160 $201,400
2024 $6,929 $204,200 $63,160 $141,040
2023 $6,929 $200,080 $63,160 $136,920
2022 $8,186 $178,000 $55,880 $122,120
2021 $1,438 $137,960 $60,000 $77,960
2020 $1,443 $143,520 $60,000 $83,520
2019 $1,403 $163,720 $60,000 $103,720
2018 $1,429 $131,120 $60,000 $71,120
2017 $1,517 $121,920 $30,000 $91,920
2016 $1,416 $122,880 $30,000 $92,880
2014 $1,331 $122,200 $28,800 $93,400
Source: Public Records

Agents Affiliated with this Home

  • Section Image
  • Section Image
  • Section Image
  • Section Image
See All Agents

Map

Source: Georgia MLS

MLS Number: 10334519

Georgia MLS

APN: 18-112-16-006

Your Personal Tour Guide

Ask me questions while you tour the home.