NOT LISTED FOR SALE

2109 The Point Rd W Tomahawk, WI 54487

Tomahawk Area

Estimated Value: $1,118,879

4 Beds
2.5 Baths
3,368 Sq Ft
$332/Sq Ft Est. Value

Sale Details

Date Sold: November 20, 2025

Last sale price $1,400,000 $416 Per Sq Ft

Est. 20% decrease in value since last sale

Current estimated payment $6,735 / mo

52 Days on Market

Highlights

  • Docks
  • Waterfront
  • Cathedral Ceiling
  • RV Access or Parking
  • Radiant Floor
  • Main Floor Primary Bedroom

About This Home

As of November 2025

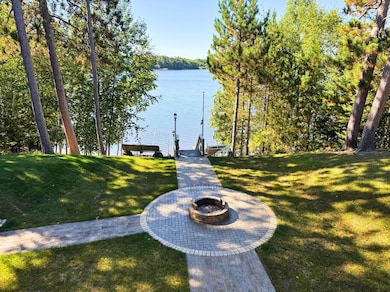
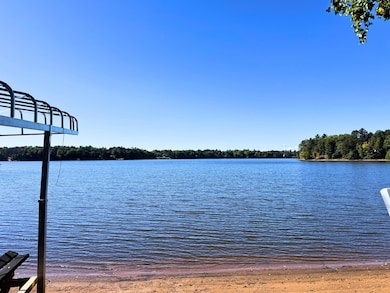
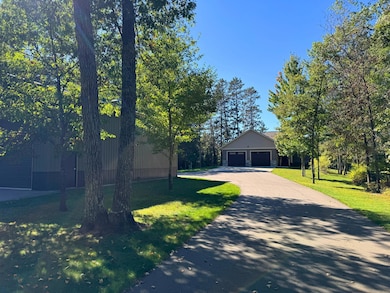
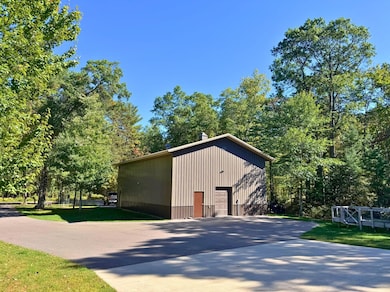
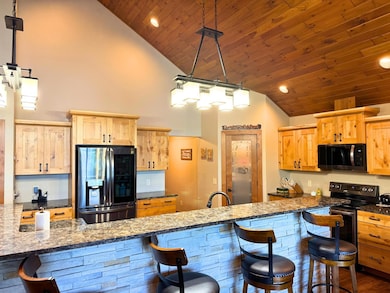
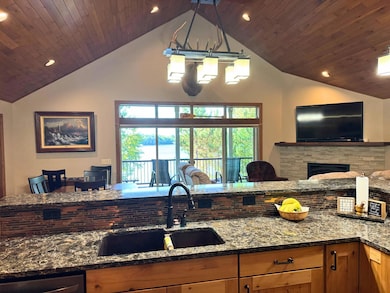
The perfect property does exist! Check out this 4 bed 3 bath home on Lake Nokomis. No detail was overlooked when building this one. Home faces west and features a covered porch and sunroom to watch the sunset over the water. 100' of sandy frontage to enjoy all the lake offers. Main floor has an open concept, with a large island, Granite tops, all new appliances, heated bathroom floors, gas fireplace, pantry, sunroom, covered porch with Trex decking. Basement includes a sauna, workout area, locking storage room, 2 bedrooms, full bath, and walkout to patio with brick walkways and firepit. Heated and finished attached two car garage. A 32 x 48 finished pole building that features hydronic heat, and a half bath. Pole building is also set up with RV hook up. Easy access to home and polebuilding on a blacktop driveway. Backup generator to power everything if power goes out. Included are a power boatlift, and 32' L shaped dock with bench and ladders. Start living your best lake life today!

Last Agent to Sell the Property

Keith Hanse

NORTHWOODS COMMUNITY REALTY, LLC License #59045 - 90 Listed on: 09/26/2025

Last Buyer's Agent

DIANE MARSHALL

FIRST WEBER - MINOCQUA License #49026 - 94

FIRST WEBER - MINOCQUA
Create a Home Valuation Report for This Property
The Home Valuation Report is an in-depth analysis detailing your home's value as well as a comparison with similar homes in the area

Home Details

Home Type

  • Single Family

Est. Annual Taxes

  • $5,730

Year Built

  • Built in 2017

Lot Details

  • 31,435 Sq Ft Lot
  • Waterfront
  • West Facing Home
  • Stone Retaining Walls
  • Landscaped
  • Garden

Home Design

  • Frame Construction
  • Shingle Roof
  • Composition Roof
  • Metal Roof
  • Metal Siding
  • Stone

Interior Spaces

  • Cathedral Ceiling
  • Ceiling Fan
  • Zero Clearance Fireplace
  • Gas Fireplace

Kitchen

  • Electric Oven
  • Electric Range
  • Dishwasher

Flooring

  • Wood
  • Radiant Floor

Bedrooms and Bathrooms

  • 4 Bedrooms
  • Primary Bedroom on Main
  • Walk-In Closet

Laundry

  • Laundry on main level
  • Dryer
  • Washer

Finished Basement

  • Walk-Out Basement
  • Basement Fills Entire Space Under The House

Parking

  • 4 Car Detached Garage
  • Heated Garage
  • Driveway
  • RV Access or Parking

Eco-Friendly Details

  • Air Purifier

Outdoor Features

  • Docks
  • Outbuilding

Schools

  • Tomahawk Elementary And Middle School
  • Tomahawk High School

Utilities

  • Forced Air Heating and Cooling System
  • Heating System Uses Natural Gas
  • Underground Utilities
  • Drilled Well
  • Electric Water Heater
  • Water Softener
  • Public Septic Tank

Listing and Financial Details

  • Assessor Parcel Number 02201-1273-0000

Home Details

Home Type

Single Family

Est. Annual Taxes

$5,730

Year Built

Built in 2017

Lot Details

0.72 Acres

Listing Details

  • Property Sub Type: Single Family Residence
  • Prop. Type: Residential
  • Road Frontage Type: Town Road
  • Road Surface Type: Paved
  • Water Body Name: NOKOMIS
  • Ownership: Fee Simple
  • Directions: Hwy 51 to Hwy 8 West. Right on CTH L, then left on Point O Pines rd, left on The Point Rd West. Property is close to intersection of Myre Rd.
  • Above Grade Finished Sq Ft: 1768.0
  • Garage Yn: Yes
  • Property Attached Yn: No
  • Year Built: 2017
  • Property Sub Type Additional: Single Family Residence
  • Special Features: VirtualTour

Interior Features

  • Furnished: Furnished Or Unfurnished
  • Appliances: Dryer, Dishwasher, Electric Oven, Electric Range, Electric Water Heater, Refrigerator, Water Softener, Washer, Air To Air Exchanger
  • Other Equipment: Air Purifier
  • Has Basement: Full, Finished, Walk-Out Access
  • Basement YN: Yes
  • Full Bathrooms: 2
  • Half Bathrooms: 1
  • Total Bedrooms: 4
  • Below Grade Sq Ft: 1600.0
  • Fireplace Features: Gas, Zero Clearance
  • Fireplaces: 1
  • Fireplace: Yes
  • Flooring: Wood
  • Interior Amenities: Ceiling Fan(s), Cathedral Ceiling(s), High Ceilings, Bath in Primary Bedroom, Main Level Primary, Pantry, Vaulted Ceiling(s), Walk-In Closet(s)

Exterior Features

  • Lot Features: Retaining Wall
  • Waterfront Features: Shoreline - Sand
  • Waterfront: Yes
  • Construction Type: Frame, Metal Siding, Stone
  • Direction Faces: West
  • Exterior Features: Dock, Garden, Landscaping, Out Building(s), Paved Driveway
  • Foundation Details: Poured
  • Other Structures: Garage(s), Outbuilding
  • Roof: Composition, Metal, Shingle

Garage/Parking

  • Attached Garage: No
  • Parking Features: Detached, Four Car Garage, Four or more Spaces, Garage, Heated Garage, RV Access/Parking, Driveway
  • Total Parking Spaces: 4.0

Utilities

  • Laundry Features: Main Level
  • Cooling: Central Air
  • Cooling Y N: Yes
  • Heating: Forced Air, Natural Gas, Radiant Floor
  • Heating Yn: Yes
  • Electric: Circuit Breakers
  • Sewer: County Septic Maintenance Program - Yes, Conventional Sewer
  • Utilities: Underground Utilities
  • Water Source: Drilled Well

Schools

  • Elementary School: LI Tomahawk
  • High School: LI Tomahawk
  • Middle Or Junior School: LI Tomahawk

Lot Info

  • Lot Size Sq Ft: 31435.0
  • Parcel #: 02201-1273-0000

Tax Info

  • Tax Annual Amount: 5730.0
  • Tax Year: 2024

Ownership History

We collect this data history from publicly available records. To have your information removed, we recommend requesting removal directly through your county’s website.

Date Name Owned For Owner Type

Purchase Details

Listed on
Sep 26, 2025
Closed on
Nov 20, 2025
Sold by
Bought by
Seller's Agent
Keith Hanse
NORTHWOODS COMMUNITY REALTY, LLC
Buyer's Agent
DIANE MARSHALL
FIRST WEBER - MINOCQUA
List Price
$1,500,000
Sold Price
$1,400,000
Premium/Discount to List
-$100,000
-6.67%
Views
376
Current Estimated Value
$1,118,879

Home Financials for this Owner

Home Financials are based on the most recent Mortgage that was taken out on this home.
Estimated Appreciation
-$281,121
Avg. Annual Appreciation
-27.40%
Original Mortgage
$1,050,000
Outstanding Balance
$1,042,572
Interest Rate
6%
Mortgage Type
New Conventional
Estimated Equity
$76,307

Purchase Details

Closed on
Aug 16, 2016
Sold by
Bought by
Source: Public Records

Purchase History

We collect this data history from publicly available records. To have your information removed, we recommend requesting removal directly through your county’s website.

Date Buyer Sale Price Title Company
$1,400,000 Knight Barry Title
$120,000 --
Source: Public Records

Mortgage History

We collect this data history from publicly available records. To have your information removed, we recommend requesting removal directly through your county’s website.

Date Status Borrower Loan Amount
Open $1,050,000
Previous Owner $200,600
Previous Owner $204,000
Source: Public Records

Property History

We collect this data history from publicly available records. To have your information removed, we recommend requesting removal directly through your county’s website.

Date Event Price List to Sale Price per Sq Ft
11/20/2025 11/20/25 Sold $1,400,000 -6.7% $416 / Sq Ft
09/26/2025 09/26/25 For Sale $1,500,000 -- $445 / Sq Ft
Source: Greater Northwoods MLS

Tax History

We collect this data history from publicly available records. To have your information removed, we recommend requesting removal directly through your county’s website.

Year Tax Paid Tax Assessment Tax Assessment Total Assessment is a certain percentage of the fair market value that is determined by local assessors to be the total taxable value of land and additions on the property. Land Improvement
2025 $7,164 $717,000 $242,400 $474,600
2024 $6,764 $717,000 $242,400 $474,600
2023 $6,582 $717,000 $242,400 $474,600
2022 $5,781 $382,900 $101,000 $281,900
2021 $5,527 $382,900 $101,000 $281,900
2020 $5,375 $382,900 $101,000 $281,900
2019 $5,299 $382,900 $101,000 $281,900
2018 $5,208 $382,900 $101,000 $281,900
2017 $3,876 $284,200 $101,000 $183,200
2016 $1,276 $101,000 $101,000 $0
2015 $1,266 $101,000 $101,000 $0
2014 $1,266 $101,000 $101,000 $0
2011 $1,329 $123,800 $123,800 $0
Source: Public Records

Agents Affiliated with this Home

  • Section Image
  • Section Image
See All Agents

Map

Source: Greater Northwoods MLS

MLS Number: 214448

Greater Northwoods MLS

APN: NO 1273

Your Personal Tour Guide

Ask me questions while you tour the home.