21090 W Sharp St Unit 133 Rock Hall, MD 21661
Estimated payment $3,824/month
Highlights
- Primary bedroom faces the bay
- Water Oriented
- Open Floorplan
- Marina View
- Gourmet Kitchen
- Bayside
About This Home
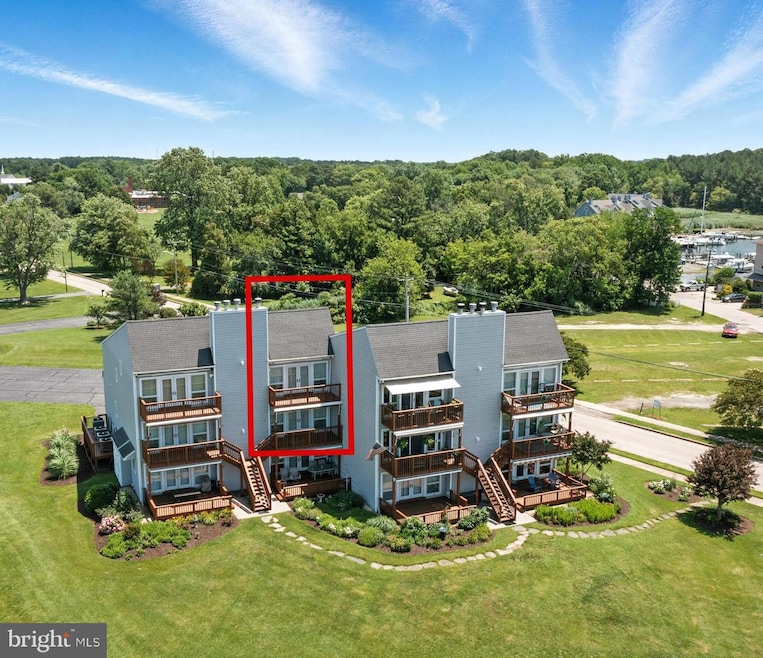
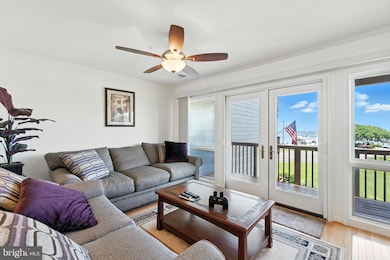
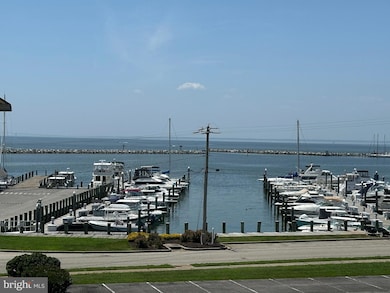

Experience the allure of waterfront living with this stunning condominium, perfectly situated to offer breathtaking views of the Chesapeake Bay and the Rock Hall Harbor. Inside, you are greeted by an inviting ambiance, accentuated by updated kitchen and flooring that seamlessly blend style and functionality. Whether you’re an aspiring chef or simply enjoy the art of entertaining, the modern kitchen is designed to inspire culinary creativity, boasting stainless steel appliances and ample storage space.

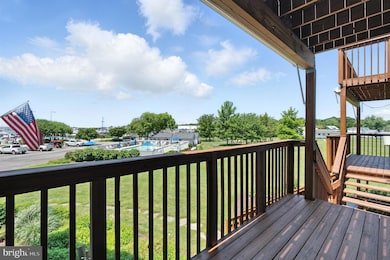
Just up the stairs you will find two large guest bedrooms, washer and dryer, and a full bathroom. The primary bedroom is located on the third level with a view of the Bay. You'll love the large private balcony overlooking the Chesapeake. The primary bathroom has a soaking tub as well as a shower, and a walk-in closet with ample space for storage.

This residence is located a short stroll from marinas, a vibrant array of restaurants, and downtown shops. Easy access to festivals throughout the summer and fall, enjoy a delightful day out or a cozy evening at your favorite eatery. The charm of this location is not just limited to daytime adventures; it transforms into a magical setting at night! The best part is the unobstructed views of spectacular 4th of July fireworks, all from the comfort of your own home.
This condominium offers relaxation and convenience while taking in all the charms of Rock Hall. With a focus on comfort, every corner is thoughtfully designed to cater to your needs, blending modern amenities with the natural beauty of its surroundings.
Don’t miss the opportunity to make this beautiful condominium your own! Embrace the coastal lifestyle and let the Chesapeake Bay become your new escape.
Listing Agent
(410) 639-2118 lynnhilfiker@mris.com Gunther-McClary Real Estate Brokerage Phone: 4106392118 License #589532 Listed on: 06/24/2025
Co-Listing Agent
(410) 275-2118 realestate@gunthermcclary.com Gunther-McClary Real Estate Brokerage Phone: 4106392118 License #6078249
Townhouse Details
Home Type
- Townhome
Est. Annual Taxes
- $4,877
Year Built
- Built in 2003
Lot Details
- Sprinkler System
- Property is in excellent condition
HOA Fees
- $425 Monthly HOA Fees
Parking
- 1 Car Direct Access Garage
- 1 Driveway Space
- Tuck Under Parking
- Parking Storage or Cabinetry
- Front Facing Garage
- Garage Door Opener
- Parking Lot
Property Views
- Marina
- Bay
- Harbor
- Panoramic
- Scenic Vista
- Pasture
Home Design
- Coastal Architecture
- Entry on the 1st floor
- Pillar, Post or Pier Foundation
- Foundation Flood Vent
- Block Foundation
- Architectural Shingle Roof
- Concrete Perimeter Foundation
- HardiePlank Type
Interior Spaces
- 1,650 Sq Ft Home
- Property has 2 Levels
- Open Floorplan
- Ceiling Fan
- Skylights
- Recessed Lighting
- Wood Burning Stove
- Window Treatments
- Sliding Doors
- Family Room Off Kitchen
- Dining Area
- Stacked Washer and Dryer
Kitchen
- Gourmet Kitchen
- Electric Oven or Range
- Built-In Microwave
- Ice Maker
- Dishwasher
- Stainless Steel Appliances
- Upgraded Countertops
Flooring
- Wood
- Carpet
- Ceramic Tile
Bedrooms and Bathrooms
- 3 Bedrooms
- Primary bedroom faces the bay
- En-Suite Bathroom
- Walk-In Closet
- 2 Full Bathrooms
- Soaking Tub
- Walk-in Shower
Home Security
Outdoor Features
- Water Oriented
- Property near a bay
Location
- Flood Risk
- Bayside
Utilities
- Central Air
- Back Up Electric Heat Pump System
- Vented Exhaust Fan
- Electric Water Heater
Listing and Financial Details
- Assessor Parcel Number 1505027594
Community Details
Overview
- Association fees include common area maintenance, lawn care front, lawn care rear, lawn care side, lawn maintenance, reserve funds, snow removal, insurance
- Building Winterized
Amenities
- Community Storage Space
Pet Policy
- Limit on the number of pets
- Dogs and Cats Allowed
Security
- Storm Windows
- Storm Doors
Map
Tax History
We collect this data history from publicly available records. To have your information removed, we recommend requesting removal directly through your county’s website.
| Year | Tax Paid | Tax Assessment Tax Assessment Total Assessment is a certain percentage of the fair market value that is determined by local assessors to be the total taxable value of land and additions on the property. | Land | Improvement |
|---|---|---|---|---|
| 2026 | $6,409 | $423,333 | $0 | $0 |
| 2025 | $5,627 | $371,667 | $0 | $0 |
| 2024 | $4,877 | $320,000 | $140,000 | $180,000 |
| 2023 | $4,877 | $320,000 | $140,000 | $180,000 |
| 2022 | $4,813 | $320,000 | $140,000 | $180,000 |
| 2021 | $5,356 | $375,000 | $150,000 | $225,000 |
| 2020 | $3,317 | $363,333 | $0 | $0 |
| 2019 | $5,184 | $351,667 | $0 | $0 |
| 2018 | $3,272 | $340,000 | $150,000 | $190,000 |
| 2017 | $3,272 | $340,000 | $0 | $0 |
| 2016 | -- | $340,000 | $0 | $0 |
| 2015 | $5,496 | $340,000 | $0 | $0 |
| 2014 | $5,496 | $340,000 | $0 | $0 |
Property History
We collect this data history from publicly available records. To have your information removed, we recommend requesting removal directly through your county’s website.
| Date | Event | Price | List to Sale | Price per Sq Ft |
|---|---|---|---|---|
| 06/23/2026 06/23/26 | For Sale | $545,000 | 0.0% | $330 / Sq Ft |
| 06/22/2026 06/22/26 | Off Market | $545,000 | -- | -- |
| 06/24/2025 06/24/25 | For Sale | $545,000 | -- | $330 / Sq Ft |
Purchase History
We collect this data history from publicly available records. To have your information removed, we recommend requesting removal directly through your county’s website.
| Date | Type | Sale Price | Title Company |
|---|---|---|---|
| Deed | $450,000 | -- | |
| Deed | $110,000 | -- |
Mortgage History
We collect this data history from publicly available records. To have your information removed, we recommend requesting removal directly through your county’s website.
| Date | Status | Loan Amount | Loan Type |
|---|---|---|---|
| Open | $347,000 | New Conventional | |
| Closed | $360,415 | Unknown | |
| Closed | $22,500 | Purchase Money Mortgage | |
| Closed | $360,000 | Purchase Money Mortgage |
Source: Bright MLS
MLS Number: MDKE2005358

APN: 05-027594
Disclaimer: Certain information contained herein is derived from information provided by parties other than Homes.com. All information provided is deemed reliable, but is not guaranteed to be accurate and should be independently verified.
The data relating to real estate for sale on this website appears in part through the BRIGHT Internet Data Exchange program, a voluntary cooperative exchange of property listing data between licensed real estate brokerage firms, and is provided by BRIGHT through a licensing agreement.
Listing information is from various brokers who participate in the Bright MLS IDX program and not all listings may be visible on the site.
The property information being provided on or through the website is for the personal, non-commercial use of consumers and such information may not be used for any purpose other than to identify prospective properties consumers may be interested in purchasing.
Some properties which appear for sale on the website may no longer be available because they are for instance, under contract, sold or are no longer being offered for sale.
Property information displayed is deemed reliable but is not guaranteed.
Copyright 2026 Bright MLS, Inc.
- 21090 W Sharp St Unit 112
- 21163 Chesapeake Ave
- 21103 Striper Run
- 21191 W Sharp St
- 21123 Striper Run
- 21124 Striper Run
- 21131 Striper Run
- 21128 Striper Run
- 21120 Green Ln
- 21251 Chesapeake Ave
- 5804 Downey Ave
- 21232 Rock Hall Ave
- 21190 Green Ln
- 5666 Walnut St
- 5686 S Main St
- 5780 Kent Ave
- 5862 N Main St
- 0 Judefind Ave Unit MDKE2007038
- 21384 E Sharp St
- 0 Sharp St Unit MDKE2005760
- 2620 Love Point Rd
- 190 Harrier Way Unit 24
- 627 Davol Rd
- 124 Nighthawk Dr
- 9 Queen Victoria Way
- 26 Queen Anne Way
- 119 Watson Rd
- 101 Morgnec Rd
- 303 Steamboat Ave
- 206 N Mill St
- 3000 Herons Nest Way Unit 11
- 128 N Queen St Unit 3
- 104 Maple Ave Unit 4
- 6808 Main St
- 9135 Cuckold Point Rd
- 8900 Millers Island Blvd
- 310 Del Rhodes Ave
- 7501 Church Hill Rd Unit 5
- 212 Frederick Dr
- 102 Weedon St
Ask me questions while you tour the home.