NOT LISTED FOR SALE

21099 Highway 1061 Amite, LA 70422

Estimated Value: $594,049

4 Beds
3.5 Baths
3,721 Sq Ft
$160/Sq Ft Est. Value

Sale Details

Date Sold: March 24, 2017

Current estimated payment $3,444 / mo

235 Days on Market

Highlights

  • Water Views
  • Pond
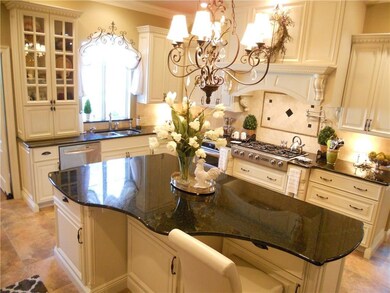
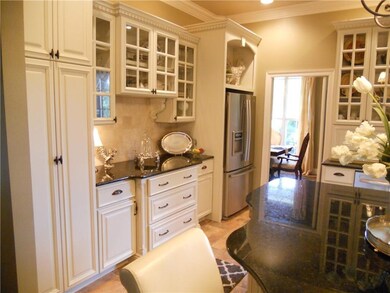
  • Granite Countertops
  • Parking available for a boat
  • Traditional Architecture
  • Covered Patio or Porch

About This Home

As of March 2017

This 4 bed and 3.5 bath brick home on 7.5 acres is nestled in the country, while being surrounded by towering live oaks. This custom home is beautifully landscaped and offers an open floor plan with designer touches throughout. Located only 10 miles from downtown Amite and 30 miles from Hammond or Covington.

Last Agent to Sell the Property

Christopher Carter

Keller Williams Realty Services License #995693614 Listed on: 07/01/2016

Keller Williams Realty Services

Last Buyer's Agent

Jennifer Hayes

REACH Real Estate Solutions License #995684452

Home Details

Home Type

  • Single Family

Year Built

  • Built in 2008

Lot Details

  • 7.53 Acre Lot
  • Fenced
  • Sprinkler System
  • Density is 6-10 Units/Acre
  • Property is in excellent condition

Home Design

  • Traditional Architecture
  • Brick Exterior Construction
  • Slab Foundation
  • Shingle Roof
  • Asphalt Shingled Roof
  • Stucco

Interior Spaces

  • 3,721 Sq Ft Home
  • Property has 2 Levels
  • Wired For Sound
  • Tray Ceiling
  • Gas Fireplace
  • Water Views

Kitchen

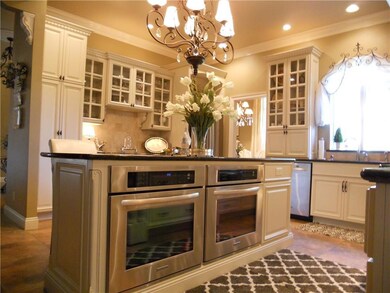
  • Double Oven
  • Range
  • Microwave
  • Dishwasher
  • Stainless Steel Appliances
  • Granite Countertops
  • Disposal

Bedrooms and Bathrooms

  • 4 Bedrooms

Home Security

  • Fire and Smoke Detector
  • Fire Sprinkler System

Parking

  • 2 Parking Spaces
  • Parking available for a boat
  • RV Access or Parking

Eco-Friendly Details

  • ENERGY STAR Qualified Appliances
  • Energy-Efficient Lighting
  • Energy-Efficient Insulation

Outdoor Features

  • Pond
  • Courtyard
  • Covered Patio or Porch
  • Separate Outdoor Workshop
  • Shed

Location

  • Outside City Limits

Utilities

  • Multiple cooling system units
  • Central Air
  • Multiple Heating Units
  • Heat Pump System
  • Septic Tank

Community Details

  • Amite Subdivision

Listing and Financial Details

  • Assessor Parcel Number 7042221099E.Highway1061HY

Home Details

Home Type

Single Family

Year Built

Built in 2008

Lot Details

7.53 Acres

Listing Details

  • Property Sub Type: Detached
  • Prop. Type: Residential
  • Lot Size Acres: 7.53
  • Lot Size: 348840 sq ft
  • Subdivision Name: Amite
  • Directions: 21099 Highway 1061
  • Architectural Style: Traditional
  • Unit Levels: Two
  • New Construction: No
  • Efficiency: Appliances, Insulation, Lighting
  • Property Attached Yn: No
  • Building Stories: 2
  • Year Built Details: 8
  • Year Built: 2008
  • Property Sub Type Additional: Detached,Single Family Residence
  • Special Features: None
  • Stories: 2
  • Year Built: 2008

Interior Features

  • Appliances: Double Oven, Dishwasher, Disposal, Microwave, Range, ENERGY STAR Qualified Appliances
  • Full Bathrooms: 3
  • Half Bathrooms: 1
  • Total Bedrooms: 4
  • Fireplace Features: Gas
  • Fireplace: Yes
  • Interior Amenities: Tray Ceiling(s), Granite Counters, Pantry, Stainless Steel Appliances, Wired for Sound
  • Living Area: 3721.0

Exterior Features

  • Lot Features: 6-10 Units/Acre, Outside City Limits, Pond
  • Pool Features: None
  • View: Water
  • View: Yes
  • Home Warranty: No
  • Construction Type: Brick, Stucco
  • Exterior Features: Courtyard, Fence, Sprinkler/Irrigation, Porch, Patio
  • Foundation Details: Slab
  • Other Structures: Shed(s), Workshop
  • Patio And Porch Features: Concrete, Covered, Patio, Porch
  • Property Condition: Excellent, Resale
  • Roof: Asphalt, Shingle

Garage/Parking

  • Parking Features: Two Spaces, Boat, RV Access/Parking

Utilities

  • Security: Fire Sprinkler System, Smoke Detector(s)
  • Cooling: Central Air, 3+ Units
  • Cooling Y N: Yes
  • Heating: Heat Pump, Multiple Heating Units
  • Heating Yn: Yes
  • Sewer: Septic Tank
  • Water Source: Public

Condo/Co-op/Association

  • Association: No

Lot Info

  • Parcel #: 7042221099E.Highway1061HY
  • ResoLotSizeUnits: Acres

Ownership History

Date Name Owned For Owner Type

Purchase Details

Listed on
Jul 1, 2016
Closed on
Mar 24, 2017
Sold by
Williams Randall Marion and Williams Andrea King
Bought by
Deluca Charles Anthony and Deluca Cortney Brabham
Seller's Agent
Christopher Carter
Keller Williams Realty Services
Buyer's Agent
Jennifer Hayes
REACH Real Estate Solutions
List Price
$499,500
Current Estimated Value
$594,049

Home Financials for this Owner

Home Financials are based on the most recent Mortgage that was taken out on this home.
Avg. Annual Appreciation
3.27%
Original Mortgage
$353,600
Outstanding Balance
$290,309
Interest Rate
4.16%
Mortgage Type
New Conventional
Estimated Equity
$303,740

Purchase Details

Closed on
Dec 16, 2010
Sold by
Willisams Andrea D and Willisams Randall M
Bought by
Range Mhp Llc

Home Financials for this Owner

Home Financials are based on the most recent Mortgage that was taken out on this home.
Original Mortgage
$2,000
Interest Rate
4.18%
Mortgage Type
Purchase Money Mortgage
Source: Public Records
Create a Home Valuation Report for This Property
The Home Valuation Report is an in-depth analysis detailing your home's value as well as a comparison with similar homes in the area

Purchase History

We collect this data history from publicly available records. To have your information removed, we recommend requesting removal directly through your county’s website.

Date Buyer Sale Price Title Company
Deluca Charles Anthony $442,000 Fidelity National Title
Range Mhp Llc $1,000,000 None Available
Source: Public Records

Mortgage History

We collect this data history from publicly available records. To have your information removed, we recommend requesting removal directly through your county’s website.

Date Status Borrower Loan Amount
Open Deluca Charles Anthony $353,600
Previous Owner Range Mhp Llc $2,000
Source: Public Records

Property History

Date Event Price List to Sale Price per Sq Ft
03/24/2017 03/24/17 Sold -- -- --
02/22/2017 02/22/17 Pending -- -- --
07/01/2016 07/01/16 For Sale $499,500 -- $134 / Sq Ft
Source: ROAM MLS

Tax History

Year Tax Paid Tax Assessment Tax Assessment Total Assessment is a certain percentage of the fair market value that is determined by local assessors to be the total taxable value of land and additions on the property. Land Improvement
2025 $2,744 $35,580 $839 $34,741
2024 $2,729 $35,580 $839 $34,741
2023 $2,767 $35,877 $791 $35,086
2022 $2,767 $35,877 $791 $35,086
2021 $2,053 $35,877 $791 $35,086
2020 $2,947 $35,877 $791 $35,086
2019 $2,948 $35,877 $791 $35,086
2018 $2,912 $35,877 $791 $35,086
2017 $2,840 $35,877 $791 $35,086
2016 $2,593 $31,947 $791 $31,156
2015 $2,037 $31,982 $791 $31,191
2014 $2,085 $31,982 $791 $31,191
Source: Public Records

Agents Affiliated with this Home

  • Section Image
  • Section Image
See All Agents

Map

Source: ROAM MLS

MLS Number: 2064546

APN: 06052908

Your Personal Tour Guide

Ask me questions while you tour the home.