Starting at $1,575
Per Month
1
Bed
1
Bath
696+
Sq Ft
Highlights
- Yard
- High Ceilings
- Walk-In Closets
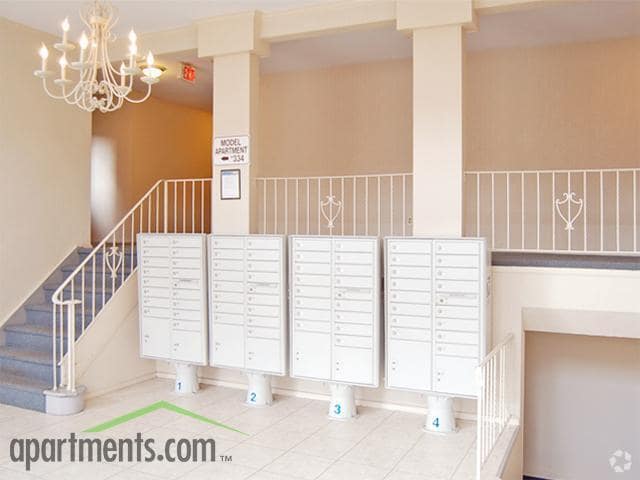
- Controlled Access
- Hardwood Floors
About Mount Pleasant Village
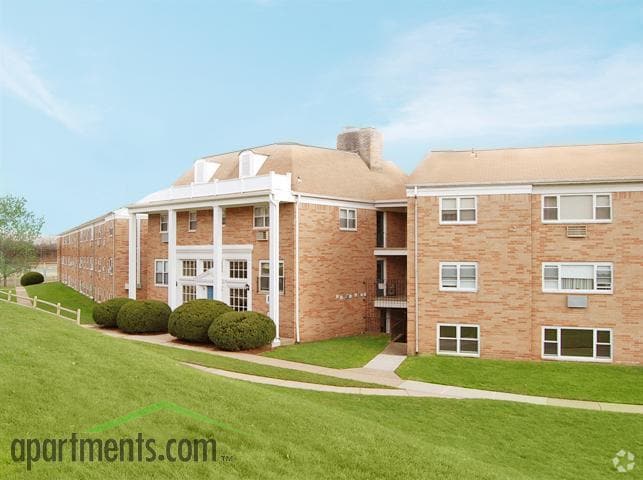
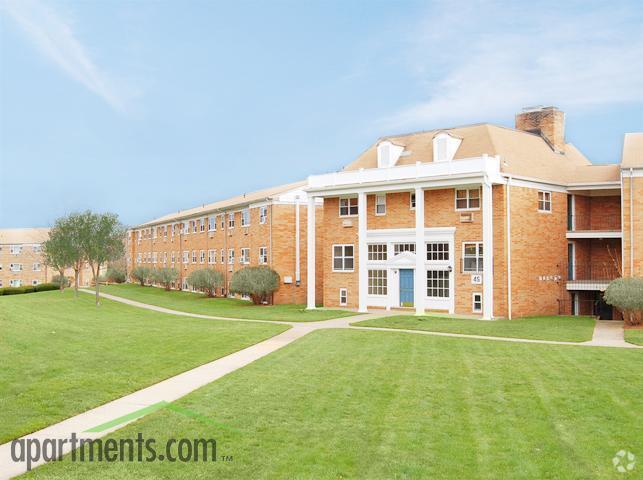
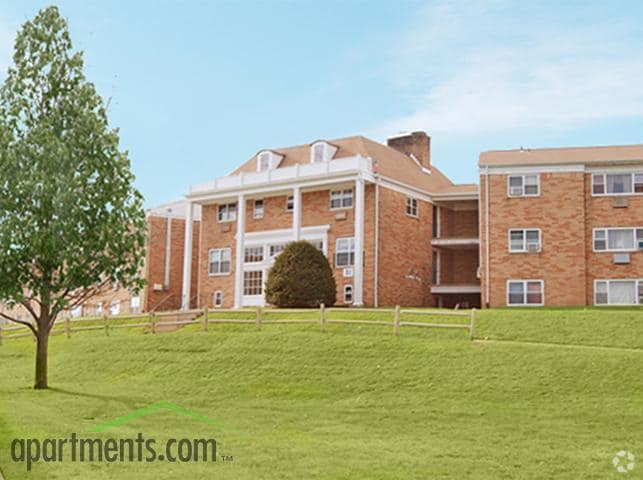
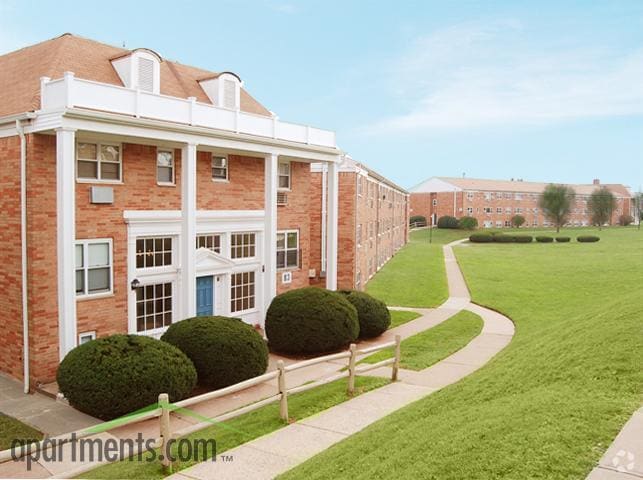
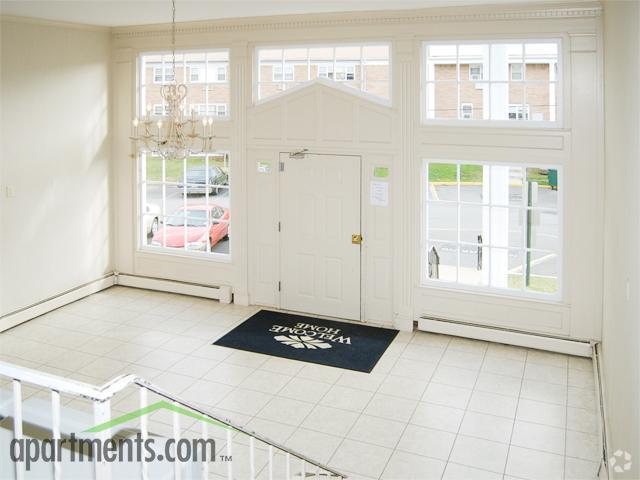
Mount Pleasant Village Apartments in Wallington offer affordable, comfortable living in a welcoming community! These spacious apartments feature hardwood floors, lots of windows for abundant natural light, and practical layouts that make everyday living easy. Conveniently located near schools, parks, shopping, and public transportation, Mount Pleasant Village provides a great value without sacrificing comfort or convenience.
Listing Provided By

Pricing and Floor Plans
1 Bedroom
Large 1 Bedroom (Mid)
$1,575
- 1 Bed
- 1 Bath
- 696 Sq Ft
- $2,362 deposit
| Unit | Base Price | Sq Ft | Availability | Unit Details |
|---|---|---|---|---|
| 045 - 0216 | $1,575 | 696 | Aug 15 |
1 Bedroom Lobby
$1,900
- 1 Bed
- 1 Bath
- 740 Sq Ft
- $2,850 deposit
| Unit | Base Price | Sq Ft | Availability | Unit Details |
|---|---|---|---|---|
| 083 - 8300 | $1,900 | 740 | Now |
Fees and Policies
The fees below are based on community-supplied data and may exclude additional fees and utilities.
Required Fees
One-Time Basics
Due at Application
Application Fee Per Applicant
$50
Parking
Surface Lot
Property Fee Disclaimer: Based on community-supplied data and independent market research. Subject to change without notice. May exclude fees for mandatory or optional services and usage-based utilities.
Community Details
Property Information
- 396 units/3 stories
Utilities Included
- Gas
- Water
- Heat
- Trash Removal
Community Amenities
Property Services
- Controlled Access
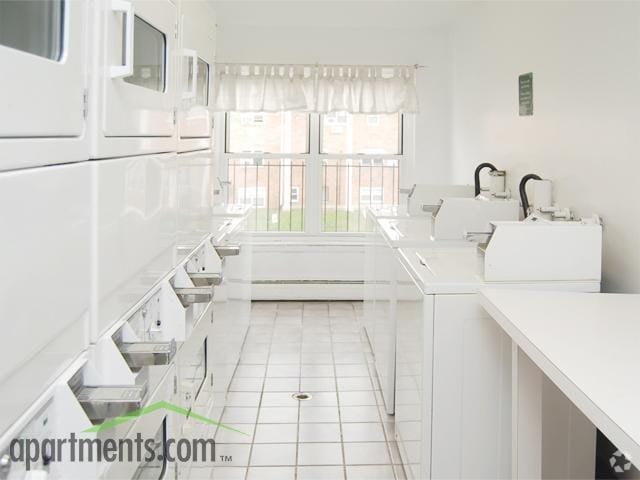
- Laundry Facilities
- Maintenance on site
Kitchen Features & Appliances
- Gas Range
Apartment Features
Indoor Features
- Cable Ready
- Storage Space
- Heating
- High Speed Internet Access
- Tub/Shower
- Intercom
Kitchen Features & Appliances
- Kitchen
- Refrigerator
- Oven
- Range
- Breakfast Nook
- Freezer
Model Details
- Tile Floors
- Hardwood Floors
- Walk-In Closets
- Dining Room
- Double Pane Windows
- Linen Closet
- Vinyl Flooring
- High Ceilings
- Large Bedrooms
- Yard
- Lawn
Additional Amenities
- GAS
- HEAT
- LAUNDRY ROOM
- OFF STREET PARKING - 1 CAR
- TRASH REMOVAL
- WATER
Map
Nearby Homes
- 193 Union Ave
- 186 Palmer Terrace
- 170 Mount Pleasant Ave
- 21 Lexington Ave
- 5 Lexington Ave
- 39 Chestnut St
- 289 Hathaway St
- 85 Strong St
- 105 Kossuth St
- 140 Carlyle Ct
- 78 Leahy Dr
- 78 Leahy Dr Unit 4909
- 48 Stein Ave
- 28 1st St
- 100 Carlyle Ct Unit VG6
- 29 Arnold Dr
- 245 Highland Ave
- 2 Arnold Dr Unit 5301
- 247 Bradley Dr
- 103 6th St
- 35 Spring St
- 222 Union Ave Unit 2nd For
- 120 Johnson Ave
- 62 Stein Ave
- 47 Van Dyke St Unit 2
- 79 Tuttle St Unit 2
- 3 Franklin Ave Unit 1
- 67 Arnold Dr
- 39 Alden St Unit 3
- 60 Morrissee Ave Unit 3
- 60 Morrissee Ave Unit 3rd Fl
- 34 Park Row Unit 2
- 11 Leahy Dr
- 37 Park Row Unit 2
- 49 Jordan Ave Unit 2
- 45 Jordan Ave Unit 2
- 45 Jordan Ave
- 33 Kossuth St Unit 1
- 39 Wadsworth St Unit 2
- 39 Wadsworth St
Your Personal Tour Guide
Ask me questions while you tour the home.