NOT LISTED FOR SALE
4 Beds
2 Baths
1,900 Sq Ft
2014 Built

Sale Details

Date Sold: May 28, 2015

Last sale price $195,000 $103 Per Sq Ft

202 Days on Market

Highlights

  • New Construction
  • Lake Property
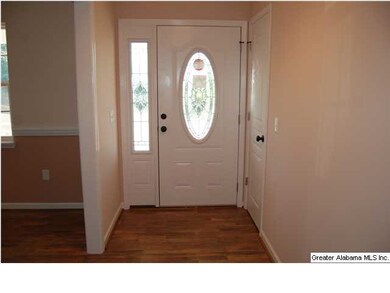
  • Wood Flooring
  • Fishing
  • Clubhouse
  • Stone Countertops

About This Home

As of May 2015

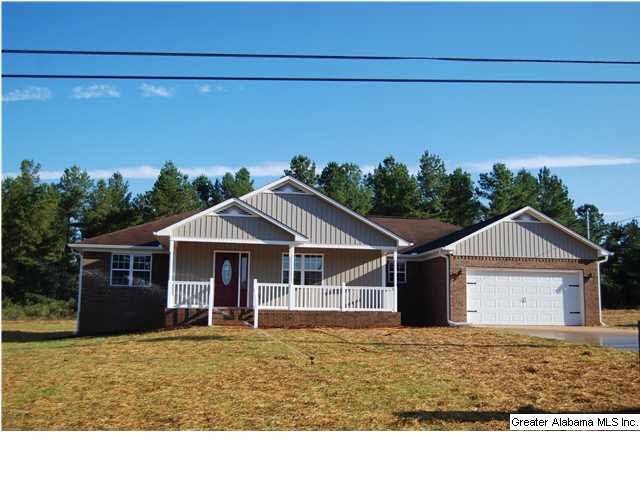

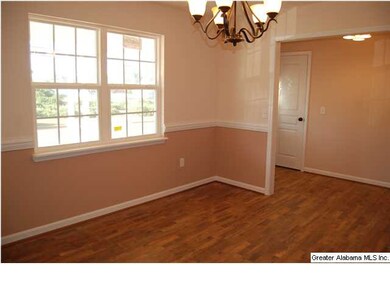
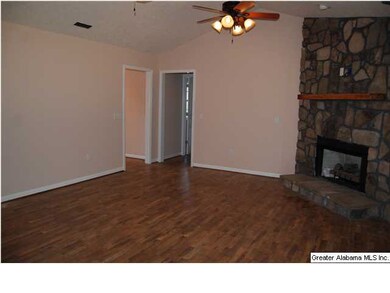
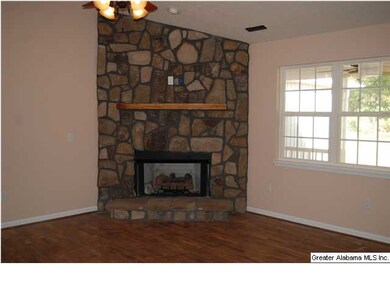
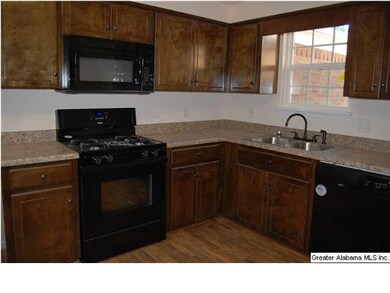
100% financing available. You can own this home with no money down.New construction, 4BR/2BA home located in Buckhorn subdivision in Weaver. Interior features include formal dining room, den with gas log fireplace, eat-in kitchen, large kitchen with breakfast bar, custom cabinets, granite counter top, large pantry, nice sized master bedroom. 100% financing available to qualified buyers. 100% financing available to qualified buyers. Access to private neighborhood lake for fishing, walking and bike trails, picnic area,club house.

Last Agent to Sell the Property

Amy Angel

KW Realty Group-Jacksonville Listed on: 10/01/2014

KW Realty Group-Jacksonville

Last Buyer's Agent

Joe Albright

KW Realty Group License #000095908

KW Realty Group

Home Details

Home Type

  • Single Family

Year Built

  • 2014

Parking

  • 2 Car Garage
  • Garage on Main Level
  • Front Facing Garage
  • Driveway

Home Design

  • Ridge Vents on the Roof
  • Vinyl Siding

Interior Spaces

  • 1,900 Sq Ft Home
  • 1-Story Property
  • Ceiling Fan
  • Gas Fireplace
  • Double Pane Windows
  • Dining Room
  • Den with Fireplace
  • Crawl Space

Kitchen

  • Breakfast Bar
  • Electric Oven
  • Stove
  • Built-In Microwave
  • Dishwasher
  • Stone Countertops
  • Disposal

Flooring

  • Wood
  • Carpet
  • Laminate

Bedrooms and Bathrooms

  • 4 Bedrooms
  • Walk-In Closet
  • 2 Full Bathrooms
  • Bathtub and Shower Combination in Primary Bathroom

Laundry

  • Laundry Room
  • Laundry on main level
  • Washer and Electric Dryer Hookup

Outdoor Features

  • Swimming Allowed
  • Lake Property
  • Porch

Lot Details

  • Interior Lot

Utilities

  • Heat Pump System
  • Electric Water Heater
  • Septic Tank

Community Details

Amenities

  • Clubhouse

Recreation

  • Fishing
  • Trails
  • Bike Trail

Home Details

Home Type

Single Family

Year Built

2014

Parking

2

Listing Details

  • Class: RESIDENTIAL
  • Property Access: Curb and Gutters, Paved Road
  • Living Area: 1900
  • Legal Description: Buckhorn Sub lot 194
  • Number Levels: 1-Story
  • Property Type: Single Family
  • Year Built Description: New Complete
  • Special Features: NewHome
  • Property Sub Type: Detached
  • Year Built: 2014

Interior Features

  • Fireplace Location: Den (FIREPL)
  • Fireplace Type: Gas (FIREPL)
  • Floors: Carpet, Hardwood, Hardwood Laminate
  • Number Fireplaces: 1
  • Bedroom/Bathroom Features: Shared Bath, Tub/Shower Combo, Walk-In Closets
  • Bedrooms: 4
  • Full Bathrooms: 2
  • Total Bathrooms: 2
  • Room 1: Master Bedroom, On Level: 1
  • Room 2: Bedroom, On Level: 1
  • Room 3: Bedroom, On Level: 1
  • Room 4: Bedroom, On Level: 1
  • Room 5: Master Bath, On Level: 1
  • Room 6: Full Bath, On Level: 1
  • Room 7: Dining Room, On Level: 1
  • Room 8: Den/Family, On Level: 1
  • Room 9: Kitchen, On Level: 1
  • Rooms Level 1: Bedroom (LVL 1), Den/Family (LVL 1), Dining Room (LVL 1), Full Bath (LVL 1), Kitchen (LVL 1), Master Bath (LVL 1), Master Bedroom (LVL 1)
  • Kitchen Countertops: Stone (KIT)
  • Kitchen Equipment: Dishwasher Built-In, Disposal, Microwave Built-In, Oven-Electric, Stove-Electric
  • Kitchen Features: Breakfast Bar, Eating Area, Pantry
  • Laundry: Yes
  • Laundry Dryer Hookup: Dryer-Electric
  • Laundry Features: Washer Hookup
  • Laundry Location: Laundry (MLVL)
  • Laundry Space: Room
  • Main Level Sq Ft: 1900

Exterior Features

  • Construction: Siding-Vinyl
  • Date Construction Completed: 10/01/2014
  • Date Construction Starts: 07/06/2014
  • Exterior Features: Porch
  • Foundation: Crawl Space
  • Water Heater: Electric (WTRHTR)

Garage/Parking

  • Garage Entry Location: Front
  • Number Total Garage Spaces: 2
  • Parking Features: Driveway Parking, Parking (MLVL)

Utilities

  • Heating: Heat Pump (HEAT)
  • Cooling: Heat Pump (COOL)
  • Sewer/Septic System: Septic
  • Water: Public Water

Condo/Co-op/Association

  • Amenities: Bike Trails, Clubhouse, Fishing, Private Lake, Street Lights, Swimming Allowed, Walking Paths

Green Features

  • Energy Green Features: Ceiling Fans, Doub Paned Windows, Ridge Vent

Lot Info

  • Lot Description: Interior Lot, Subdivision

Tax Info

  • Tax District: WEAVER
Create a Home Valuation Report for This Property
The Home Valuation Report is an in-depth analysis detailing your home's value as well as a comparison with similar homes in the area

Home Values in the Area

Source: Public Records

Average Home Value in this Area


Source: Public Records

Property History

We collect this data history from publicly available records. To have your information removed, we recommend requesting removal directly through your county’s website.

Date Event Price List to Sale Price per Sq Ft
05/28/2015 05/28/15 Sold $195,000 +1.6% $103 / Sq Ft
04/21/2015 04/21/15 Pending -- -- --
10/01/2014 10/01/14 For Sale $192,000 -- $101 / Sq Ft
Source: Greater Alabama MLS

Agents Affiliated with this Home

  • Section Image
  • Section Image
See All Agents

Map

Source: Greater Alabama MLS

MLS Number: 611035

Greater Alabama MLS
Your Personal Tour Guide

Ask me questions while you tour the home.