C
Seller's Agent in 2026
Charles Faulkner
Historyland Realty LLC
(804) 493-5000
81 Total Sales


Estimated Value: $254,222 - $419,000
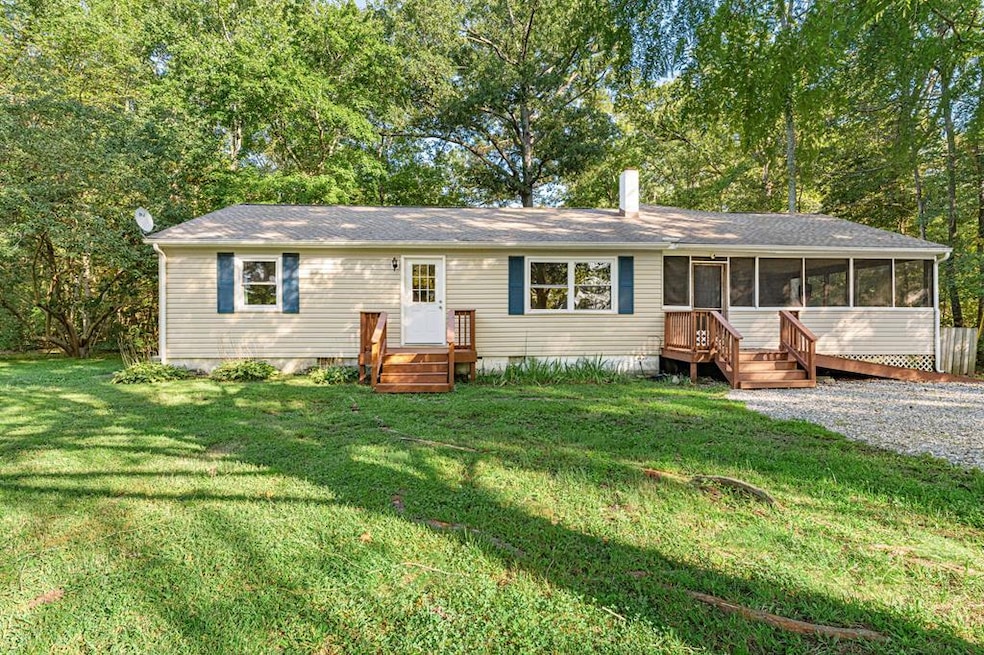
Welcome to this spacious home tucked within a waterfront community. Designed with comfort and convenience in mind, this residence offers a welcoming layout perfect for everyday living and entertaining. The family room flows seamlessly into the private master suite, complete with a generous walk-in closet and a full bath. The master bedroom also features direct access to the large screened front porch—an inviting spot to relax and enjoy the peaceful setting. A split floor plan provides privacy with two additional bedrooms and a full bath located off the living room. The updated kitchen offers modern style and function, with easy access to the screened porch, making indoor-outdoor living a breeze. With its spacious design, thoughtful layout, and community amenities just moments away, this home blends comfort and lifestyle in a truly ideal location.
Last Agent to Sell the Property
Historyland Realty LLC Brokerage Phone: 8044935000 License #0225215001 Listed on: 09/22/2025
Last Buyer's Agent
Outside R. E. Agent
Other Real Estate Firms
We collect this data history from publicly available records. To have your information removed, we recommend requesting removal directly through your county’s website.
We collect this data history from publicly available records. To have your information removed, we recommend requesting removal directly through your county’s website.
| Date | Buyer | Sale Price | Title Company |
|---|---|---|---|
| $300,000 | Old Republic National Title | ||
| $154,000 | Attorney | ||
| -- | None Available | ||
| $60,000 | -- | ||
| $95,027 | -- |
We collect this data history from publicly available records. To have your information removed, we recommend requesting removal directly through your county’s website.
| Date | Status | Borrower | Loan Amount |
|---|---|---|---|
| Open | $279,837 | ||
| Previous Owner | $157,542 |
We collect this data history from publicly available records. To have your information removed, we recommend requesting removal directly through your county’s website.
| Date | Event | Price | List to Sale | Price per Sq Ft | Prior Sale |
|---|---|---|---|---|---|
| 04/10/2026 04/10/26 | Sold | $300,000 | +9.1% | $176 / Sq Ft | |
| 01/15/2026 01/15/26 | For Sale | $274,900 | 0.0% | $161 / Sq Ft | |
| 01/09/2026 01/09/26 | Pending | -- | -- | -- | |
| 09/22/2025 09/22/25 | For Sale | $274,900 | +78.5% | $161 / Sq Ft | |
| 12/18/2020 12/18/20 | Sold | $154,000 | -0.6% | -- | View Prior Sale |
| 07/11/2020 07/11/20 | Pending | -- | -- | -- | |
| 06/24/2020 06/24/20 | For Sale | $154,900 | -- | -- |
We collect this data history from publicly available records. To have your information removed, we recommend requesting removal directly through your county’s website.
| Year | Tax Paid | Tax Assessment Tax Assessment Total Assessment is a certain percentage of the fair market value that is determined by local assessors to be the total taxable value of land and additions on the property. | Land | Improvement |
|---|---|---|---|---|
| 2025 | $1,333 | $196,100 | $12,200 | $183,900 |
| 2024 | $1,333 | $196,100 | $12,200 | $183,900 |
| 2023 | $1,216 | $196,100 | $12,200 | $183,900 |
| 2022 | $1,216 | $196,100 | $12,200 | $183,900 |
| 2021 | $874 | $115,000 | $12,200 | $102,800 |
| 2020 | $874 | $115,000 | $12,200 | $102,800 |
| 2019 | $748 | $115,000 | $12,200 | $102,800 |
| 2018 | $702 | $115,000 | $12,200 | $102,800 |
| 2017 | -- | $115,000 | $12,200 | $102,800 |
| 2016 | $690 | $115,000 | $12,200 | $102,800 |
| 2015 | -- | $123,200 | $12,200 | $111,000 |
| 2014 | -- | $0 | $0 | $0 |
| 2013 | -- | $123,200 | $12,200 | $111,000 |
C
Seller's Agent in 2026
Charles Faulkner
Historyland Realty LLC
(804) 493-5000
81 Total Sales
O
Buyer's Agent in 2026
Outside R. E. Agent
Other Real Estate Firms

Seller's Agent in 2020
Carol Rollins
Warsaw Realty
(540) 842-3260
9 Total Sales
Buyer's Agent in 2020
Cathy Reed
Coldwell Banker Elite
(804) 761-6807
45 Total Sales
Source: Northern Neck Association of REALTORS®
MLS Number: 119420
APN: 38A-1-4-15
Ask me questions while you tour the home.