TR
Seller's Agent in 2012
Team Breese- Ron & Landen
Estimated Value: $594,786
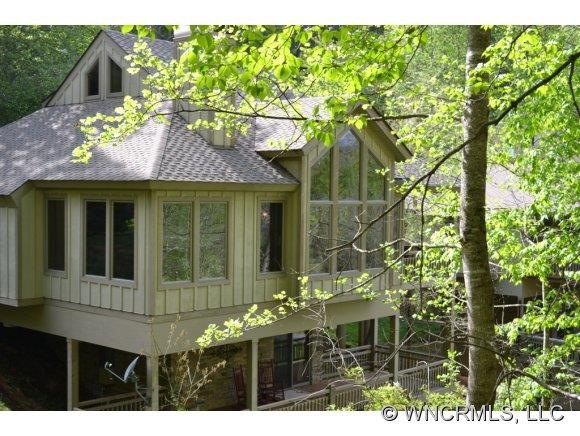
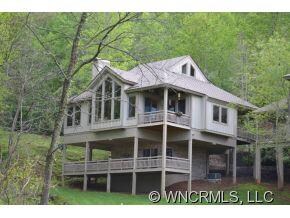
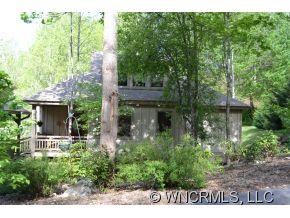
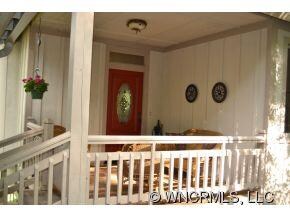
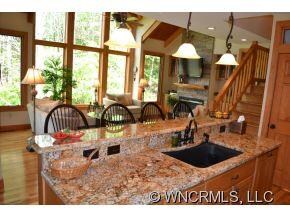
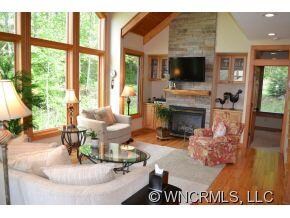
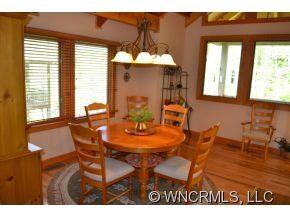
Beautiful like new timber-frame home nestled in the trees & located just minutes from Main Street Waynesville.Features include 3 bedroom suites,hardwood flooring,cathedral ceilings,great room w/ wall of glass & stone Fireplace,granite tops in kitchen & baths,gourmet kitchen w/ stunning island,beautiful kitchen cabinetry,master bath w/ two vanities,jet tub, & huge walk in tile shower,large custom walk in closets,office, & covered porches.
Last Agent to Sell the Property
Team Breese- Ron & Landen
License #137204 Listed on: 04/19/2012
Last Buyer's Agent
Team Breese- Ron & Landen
License #137204 Listed on: 04/19/2012
We collect this data history from publicly available records. To have your information removed, we recommend requesting removal directly through your county’s website.
We collect this data history from publicly available records. To have your information removed, we recommend requesting removal directly through your county’s website.
| Date | Buyer | Sale Price | Title Company |
|---|---|---|---|
| $300,000 | None Available | ||
| Newtown Merle M | -- | None Available | |
| Newtown Merle M | $415,000 | None Available | |
| Buck Ridge Development Group Llc | -- | Chicago Title Insurance Co |
We collect this data history from publicly available records. To have your information removed, we recommend requesting removal directly through your county’s website.
| Date | Status | Borrower | Loan Amount |
|---|---|---|---|
| Open | $210,350 | ||
| Closed | Arnold Stephen S | $50,000 | |
| Closed | Arnold Stephen S | $229,900 | |
| Closed | Arnold Stephen S | $240,000 | |
| Previous Owner | Svetcov David R | $200,000 |
We collect this data history from publicly available records. To have your information removed, we recommend requesting removal directly through your county’s website.
| Date | Event | Price | List to Sale | Price per Sq Ft |
|---|---|---|---|---|
| 10/19/2012 10/19/12 | Sold | $300,000 | -13.0% | $130 / Sq Ft |
| 09/19/2012 09/19/12 | Pending | -- | -- | -- |
| 04/19/2012 04/19/12 | For Sale | $345,000 | -- | $149 / Sq Ft |
We collect this data history from publicly available records. To have your information removed, we recommend requesting removal directly through your county’s website.
| Year | Tax Paid | Tax Assessment Tax Assessment Total Assessment is a certain percentage of the fair market value that is determined by local assessors to be the total taxable value of land and additions on the property. | Land | Improvement |
|---|---|---|---|---|
| 2022 | $2,254 | $391,500 | $40,000 | $351,500 |
| 2021 | $2,220 | $385,200 | $40,000 | $345,200 |
| 2020 | $2,149 | $340,100 | $40,000 | $300,100 |
| 2019 | $2,154 | $340,100 | $40,000 | $300,100 |
| 2018 | $2,154 | $340,100 | $40,000 | $300,100 |
| 2017 | $1,889 | $340,100 | $0 | $0 |
| 2016 | $1,889 | $304,700 | $0 | $0 |
| 2015 | $1,889 | $304,700 | $0 | $0 |
| 2014 | $1,741 | $304,700 | $0 | $0 |
TR
Seller's Agent in 2012
Team Breese- Ron & Landen
Source: Canopy MLS
MLS Number: CARNCM516990

APN: 8615-72-8348
Disclaimer: Certain information contained herein is derived from information provided by parties other than Homes.com. All information provided is deemed reliable, but is not guaranteed to be accurate and should be independently verified.
All data is obtained from various sources and may not have been verified by broker or MLS GRID. Supplied Open House Information is subject to change without notice. All information should be independently reviewed and verified for accuracy. Properties may or may not be listed by the office/agent presenting the information. Some IDX listings have been excluded from this website.
Based on information submitted to the MLS GRID
Listings courtesy of Canopy MLS as distributed by MLS GRID
Ask me questions while you tour the home.