
Tonya Dodd
Team Realty 1st
(740) 716-7814
79 Total Sales
1 in Wadsworth
$266,700 Price



Estimated Value: $383,000 - $449,000
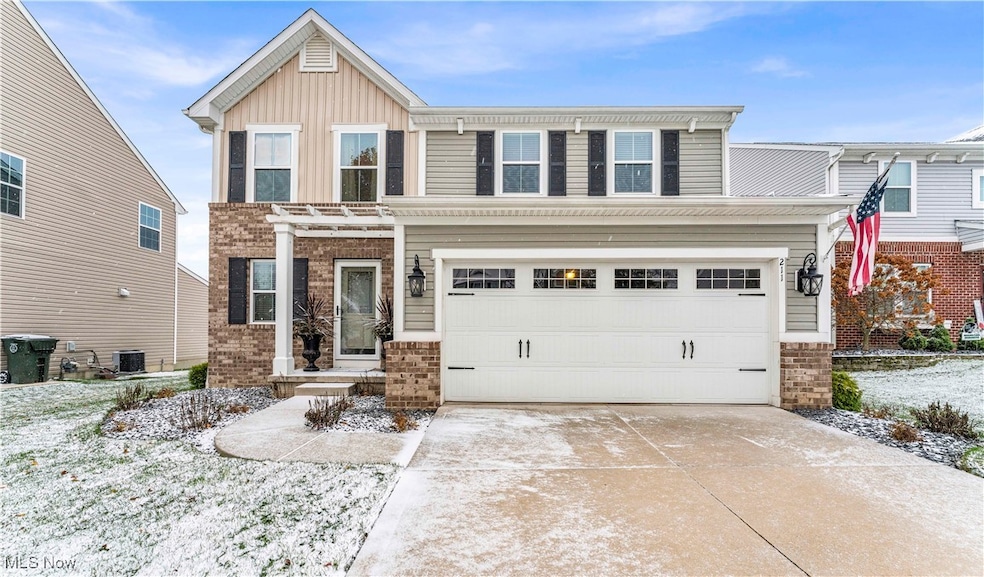
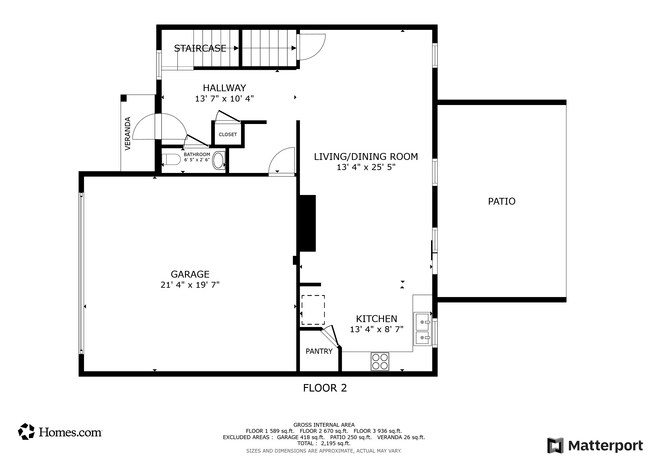
Welcome to this stunning 3-bedroom, 3.5-bath home, where comfort and style meet. Upon entering, you’ll be greeted by a spacious foyer that sets the tone for the rest of the home. The open-concept layout is perfect for both daily living and entertaining, with a seamless flow from room to room, ideal for hosting gatherings or relaxing with family. Upstairs, you’ll find the spacious master bedroom, complete with its own private ensuite and two additional generously sized bedrooms that offer ample space for family, guests, or home office needs. The second floor also features a large laundry room for added convenience. The fully finished basement provides additional living space, featuring a versatile bonus room that could be used for a man cave or rec room. The basement also has its own full bathroom. Step outside to the beautifully landscaped backyard, where you'll find a private retreat. Enjoy outdoor living on the covered patio, complete with a gazebo that has both a privacy curtain and see-through mosquito curtain. Also take advantage of the extra storage with a convenient shed sitting on a finished concrete pad. The garage is also completely finished inside with a textured ceiling. Don’t miss out on the opportunity to make this beautiful home yours—schedule a showing today before it’s gone!
Last Agent to Sell the Property
Classic Realty Group, Inc. Brokerage Email: 440-526-4200 Receptionist@ClassicRealtyGroup.net License #2023000438 Listed on: 11/27/2024
Co-Listed By
Classic Realty Group, Inc. Brokerage Email: 440-526-4200 Receptionist@ClassicRealtyGroup.net License #2011001893
We collect this data history from publicly available records. To have your information removed, we recommend requesting removal directly through your county’s website.
Tonya Dodd
Team Realty 1st
(740) 716-7814
79 Total Sales
1 in Wadsworth
$266,700 Price
Joy Lawrence
Howard Hanna
(440) 581-1282
47 Total Sales
1 in Wadsworth
$220,000 Price
Kemi Alege
Coldwell Banker Schmidt Realty
(234) 231-0988
136 Total Sales
1 in Wadsworth
$178,000 Price
Andrea Snyder
Russell Real Estate Services
(330) 739-8231
25 Total Sales
1 in Wadsworth
$305,000 Price
Nicole Kresowaty
EXP Realty, LLC
(234) 271-4123
150 Total Sales
63 in Wadsworth
$88K - $790K Price Range
Stephanie Beeson
Berkshire Hathaway HomeServices Stouffer Realty
(234) 271-4156
209 Total Sales
3 in Wadsworth
$195K - $297K Price Range
We collect this data history from publicly available records. To have your information removed, we recommend requesting removal directly through your county’s website.
| Date | Buyer | Sale Price | Title Company |
|---|---|---|---|
| $355,000 | None Listed On Document | ||
| $231,200 | None Available | ||
| $33,500 | Nvr Title Agency Llc | ||
| $183,590 | Nvr Title Agency Llc |
We collect this data history from publicly available records. To have your information removed, we recommend requesting removal directly through your county’s website.
| Date | Status | Borrower | Loan Amount |
|---|---|---|---|
| Open | $245,000 | ||
| Previous Owner | $240,000 | ||
| Previous Owner | $218,300 | ||
| Previous Owner | $219,640 | ||
| Previous Owner | $25,000 | ||
| Previous Owner | $143,992 |
We collect this data history from publicly available records. To have your information removed, we recommend requesting removal directly through your county’s website.
| Date | Event | Price | List to Sale | Price per Sq Ft | Prior Sale |
|---|---|---|---|---|---|
| 02/14/2025 02/14/25 | Sold | $355,000 | -1.4% | $139 / Sq Ft | |
| 01/16/2025 01/16/25 | Pending | -- | -- | -- | |
| 01/03/2025 01/03/25 | Price Changed | $359,900 | -2.6% | $141 / Sq Ft | |
| 11/27/2024 11/27/24 | For Sale | $369,500 | +59.8% | $145 / Sq Ft | |
| 02/06/2018 02/06/18 | Sold | $231,200 | +1.0% | $91 / Sq Ft | View Prior Sale |
| 01/08/2018 01/08/18 | Pending | -- | -- | -- | |
| 01/02/2018 01/02/18 | Price Changed | $228,900 | -0.4% | $90 / Sq Ft | |
| 12/18/2017 12/18/17 | For Sale | $229,717 | +25.3% | $90 / Sq Ft | |
| 11/20/2013 11/20/13 | Sold | $183,370 | -6.4% | $109 / Sq Ft | View Prior Sale |
| 07/20/2013 07/20/13 | Pending | -- | -- | -- | |
| 05/14/2013 05/14/13 | For Sale | $195,985 | -- | $117 / Sq Ft |
We collect this data history from publicly available records. To have your information removed, we recommend requesting removal directly through your county’s website.
| Year | Tax Paid | Tax Assessment Tax Assessment Total Assessment is a certain percentage of the fair market value that is determined by local assessors to be the total taxable value of land and additions on the property. | Land | Improvement |
|---|---|---|---|---|
| 2025 | $4,612 | $128,480 | $26,250 | $102,230 |
| 2024 | $4,612 | $96,770 | $26,250 | $70,520 |
| 2023 | $3,735 | $96,770 | $26,250 | $70,520 |
| 2022 | $3,770 | $96,770 | $26,250 | $70,520 |
| 2021 | $3,420 | $77,410 | $21,000 | $56,410 |
| 2020 | $3,451 | $77,410 | $21,000 | $56,410 |
| 2019 | $3,463 | $77,410 | $21,000 | $56,410 |
| 2018 | $2,864 | $61,070 | $16,700 | $44,370 |
| 2017 | $2,872 | $61,070 | $16,700 | $44,370 |
| 2016 | $2,704 | $61,070 | $16,700 | $44,370 |
| 2015 | $2,648 | $57,610 | $15,750 | $41,860 |
| 2014 | $2,686 | $57,610 | $15,750 | $41,860 |
| 2013 | $625 | $11,730 | $11,730 | $0 |
Seller's Agent in 2025
Angela Foster
Classic Realty Group, Inc.
(440) 666-7042
119 Total Sales
Seller Co-Listing Agent in 2025
John Guzell
Classic Realty Group, Inc.
(216) 543-6463
70 Total Sales
Buyer's Agent in 2025
Bernice Dennison
Keller Williams Elevate
(330) 858-2345
167 Total Sales
B
Seller's Agent in 2018
Brian Pruden
Deleted Agent
K
Seller Co-Listing Agent in 2018
Kimberly Tatulinski
Deleted Agent
S
Buyer's Agent in 2018
Sandy Chrisant
Deleted Agent
Source: MLS Now
MLS Number: 5087660
APN: 049-20B-32-081
Disclaimer: Certain information contained herein is derived from information provided by parties other than Homes.com. All information provided is deemed reliable, but is not guaranteed to be accurate and should be independently verified.
IDX information is provided exclusively for personal, non-commercial use, and may not be used for any purpose other than to identify prospective properties consumers may be interested in purchasing. Information is deemed reliable but not guaranteed.
Ask me questions while you tour the home.