
Seller's Agent in 2025
Missy Boblitt
Demaree & Hubbard
(502) 510-1933
94 Total Sales
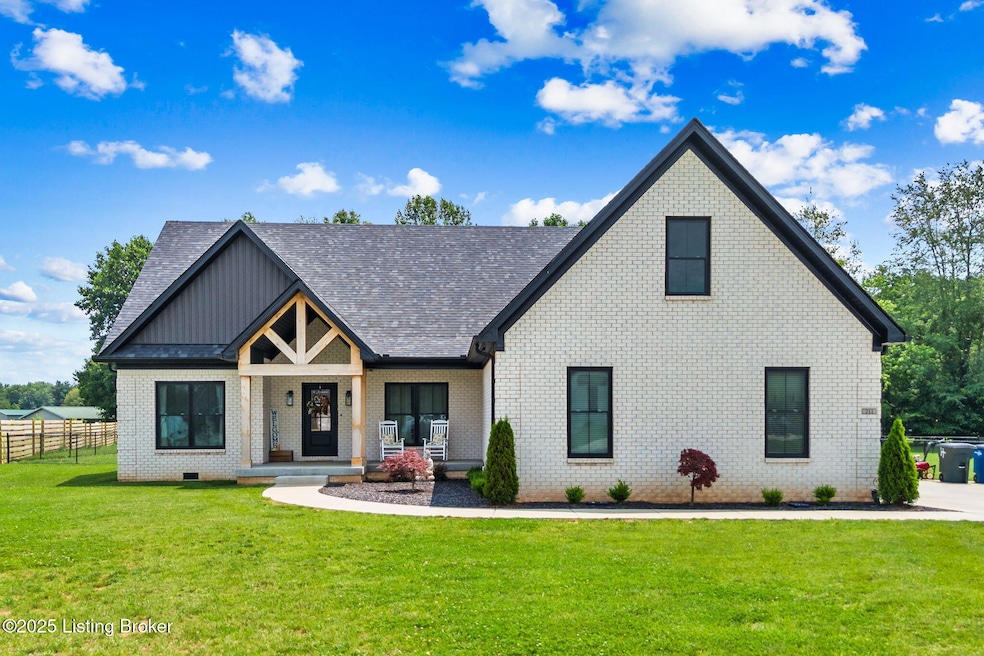


Beautiful 4-bedroom 2.5 bath home in the desirable Pembrooke neighborhood. As you enter the home from the inviting front porch you will immediately notice the attention to detail that has been taken. The open floor plan On your left, the split floor plan offers two nice sized bedrooms and a full bath. To the right you will find a large and lovely Primary bedroom and bath. A large laundry room, half bath and mud room finish off the 1st floor. Upstairs is an oversized 4th bedroom. Off the living area is a covered back porch with a large patio area for entertaining. All of this at the end of a cul-de-sac on a l.12 acre fenced in lot. Beautiful property.
Last Agent to Sell the Property
Demaree & Hubbard License #199985 Listed on: 06/30/2025
We collect this data history from publicly available records. To have your information removed, we recommend requesting removal directly through your county’s website.
| Date | Event | Price | List to Sale | Price per Sq Ft |
|---|---|---|---|---|
| 07/31/2025 07/31/25 | Sold | $520,000 | 0.0% | $197 / Sq Ft |
| 07/06/2025 07/06/25 | Pending | -- | -- | -- |
| 06/30/2025 06/30/25 | For Sale | $520,000 | -- | $197 / Sq Ft |
Seller's Agent in 2025
Missy Boblitt
Demaree & Hubbard
(502) 510-1933
94 Total Sales
TK
Buyer's Agent in 2025
Taylor Kays
Real Estate Go To
(859) 797-3744
59 Total Sales
Source: Metro Search, Inc.
MLS Number: 1691128
Disclaimer: Certain information contained herein is derived from information provided by parties other than Homes.com. All information provided is deemed reliable, but is not guaranteed to be accurate and should be independently verified.
Based on information submitted to the MLS GRID. All data is obtained from various sources and may not have been verified by broker or MLS GRID. Supplied Open House Information is subject to change without notice. All information should be independently reviewed and verified for accuracy. Properties may or may not be listed by the office/agent presenting the information. Some IDX listings have been excluded from this website. IDX information is provided exclusively for personal, non-commercial use, and may not be used for any purpose other than to identify prospective properties consumers may be interested in purchasing.
IDX listing data provided by Multiple Listing Service, Inc. Information is supplied by the seller and other third parties and has not been verified.
Based on information submitted to the MLS GRID
Ask me questions while you tour the home.