
Chris Webb
Reliable Home Advisors
(864) 999-4309
110 Total Sales
1 in Easley
$45,000 Price


Estimated Value: $320,018
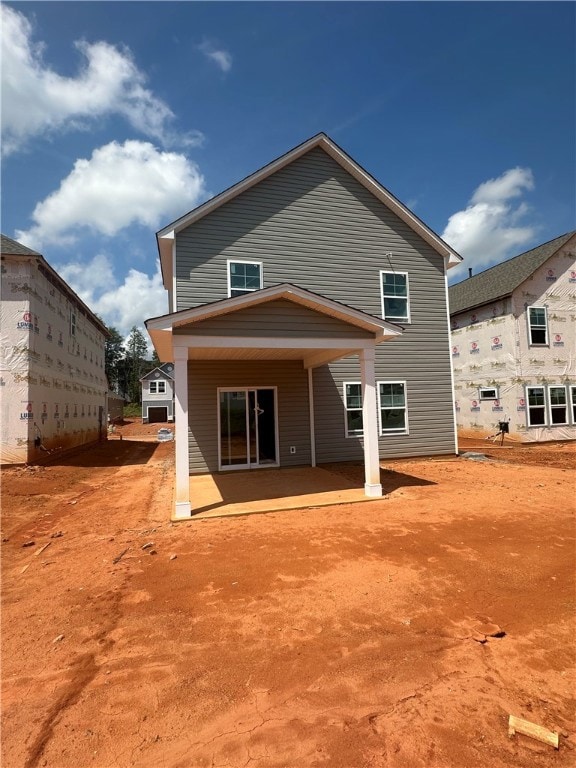
The Crestfall II A6 is a thoughtfully designed home providing 1990 square feet of comfortable living space, perfect for families. This two-story plan includes three bedrooms and 2.5 bathrooms, providing ample space and privacy. The main level features an inviting open-concept layout seamlessly blending the family room, kitchen, and dining area, creating a perfect space for family gatherings and entertaining. A covered porch extends the living area outdoors. Upstairs, a spacious owner's suite provides a private retreat, complete with a walk-in closet and a luxurious en-suite bathroom. Additional bedrooms share a well-appointed bathroom, ensuring convenience and privacy for all. A versatile loft area provides additional space for a home office, play area, or hobby room. A two-car garage provides ample parking and storage. Optional upgrades, including a stylish raised bar in the kitchen, a cozy fireplace, and an elegant tile shower, allow for personalization to create your dream home. The Crestfall II is a fantastic blend of modern design and comfortable living.
Last Agent to Sell the Property
Keller Williams Greenville Upstate License #117637 Listed on: 04/18/2025
We collect this data history from publicly available records. To have your information removed, we recommend requesting removal directly through your county’s website.
Chris Webb
Reliable Home Advisors
(864) 999-4309
110 Total Sales
1 in Easley
$45,000 Price
Alicia Redding
Coldwell Banker Caine/Williams
(904) 527-2177
53 Total Sales
6 in Easley
$225K - $675K Price Range
Nora Brooks
Laura Simmons & Associates RE
(864) 754-0291
13 Total Sales
1 in Easley
$707,500 Price
Susan McMillen
Howard Hanna Allen Tate - Greenville Downtown
(864) 477-6641
196 Total Sales
2 in Easley
$75K - $330K Price Range
Kyle Sizemore
EXP Realty LLC
(828) 373-1614
103 Total Sales
1 in Easley
$399,990 Price
DANIELLE BRADSHAW
Realty One Group Freedom
(864) 477-7030
69 Total Sales
4 in Easley
$315K - $420K Price Range
We collect this data history from publicly available records. To have your information removed, we recommend requesting removal directly through your county’s website.
| Date | Event | Price | List to Sale | Price per Sq Ft |
|---|---|---|---|---|
| 08/05/2025 08/05/25 | Sold | $319,900 | 0.0% | $161 / Sq Ft |
| 07/11/2025 07/11/25 | Pending | -- | -- | -- |
| 07/09/2025 07/09/25 | Price Changed | $319,900 | +1.6% | $161 / Sq Ft |
| 05/16/2025 05/16/25 | Price Changed | $314,900 | -1.6% | $158 / Sq Ft |
| 05/02/2025 05/02/25 | Price Changed | $319,900 | -2.1% | $161 / Sq Ft |
| 04/18/2025 04/18/25 | For Sale | $326,826 | -- | $164 / Sq Ft |
We collect this data history from publicly available records. To have your information removed, we recommend requesting removal directly through your county’s website.
| Year | Tax Paid | Tax Assessment Tax Assessment Total Assessment is a certain percentage of the fair market value that is determined by local assessors to be the total taxable value of land and additions on the property. | Land | Improvement |
|---|---|---|---|---|
| 2025 | $115 | $300 | $300 | $0 |
| 2024 | $115 | $300 | $300 | $0 |
Seller's Agent in 2025
Laine Tucker
Keller Williams Greenville Upstate
(864) 915-1962
173 Total Sales
AN
Buyer's Agent in 2025
AGENT NONMEMBER
NONMEMBER OFFICE
Source: Western Upstate Multiple Listing Service
MLS Number: 20286513
APN: 5018-12-96-9400
Disclaimer: Certain information contained herein is derived from information provided by parties other than Homes.com. All information provided is deemed reliable, but is not guaranteed to be accurate and should be independently verified.
The data relating to real estate for sale on this Web site comes in part from the Broker Reciprocity Program of the Western Upstate Association of REALTORS®, Inc. and the Western Upstate Multiple Listing Service, Inc
This information is deemed reliable, but not guaranteed. Neither, the Western Upstate Association of REALTORS®, Inc. or Western Upstate Multiple Listing Service of South Carolina, Inc., nor the listing broker, nor their agents or subagents are responsible for the accuracy of the information. The buyer is responsible for verifying all information. This information is provided by the Western Upstate Association of REALTORS®, Inc. and Western Upstate Multiple Listing Service of South Carolina, Inc. for use by its members and is not intended for the use for any other purpose.
Ask me questions while you tour the home.