
Jackie Davis
William Raveis Real Estate
(475) 262-9288
195 Total Sales
1 in Mid Ridge
$700,000 Price
Estimated Value: $681,000 - $829,197
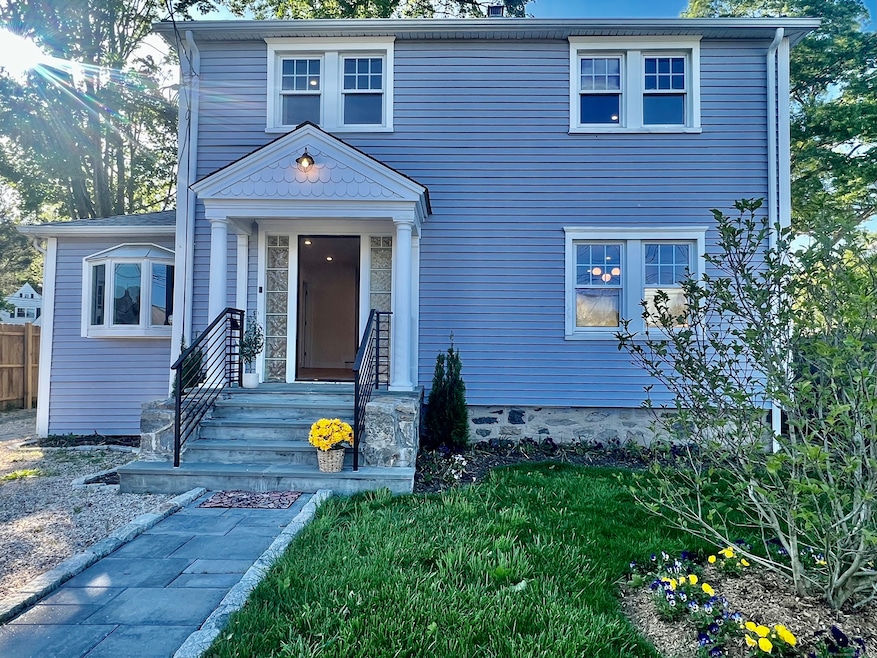
Newly Beautifully updated and bright 4 BR 3 Full Bath Colonial (new City record will show 4 BRs and 2.5 Baths) with great curb appeal. Modern open concept Living Room with gas fireplace opens to Dining Room and Sparkling Eat-in kitchen with quartz countertops and new SS Appliances including gas stove plus pantry. Recessed lighting throughout 2 Bedrooms on main floor with hall full bath. Second floor has beautiful ensuite primary bedroom with 3 closets plus an additional good sized bedroom with full hall bath. New roof, New Oak hardwood flooring, Newly updated 200 amp electric service, Gas Heat, Gas tankless hot water heater. New Full size washer/dryer in closet at the base of stairs on the main level for your convenience. Lovely, private fenced backyard with patio - great for outdoor entertaining. Detached Garage with attached additional storage area. Lower Level has interior access plus access to the backyard - could be gym, family room or home office, Separate room for additional storage. Conveniently located, walk to shopping, Scalzi park with tennis courts and vibrant downtown Stamford. Don't miss it!
Last Agent to Sell the Property
BHGRE Shore & Country License #RES.0800750 Listed on: 05/22/2025
We collect this data history from publicly available records. To have your information removed, we recommend requesting removal directly through your county’s website.
Jackie Davis
William Raveis Real Estate
(475) 262-9288
195 Total Sales
1 in Mid Ridge
$700,000 Price
Urs Klarer
Coldwell Banker Realty
(475) 268-1377
63 Total Sales
2 in Mid Ridge
$400K - $500K Price Range
Linna Yuen
Coldwell Banker Realty
(475) 258-8014
50 Total Sales
4 in Mid Ridge
$270K - $1.5M Price Range
Michael Vasquez
eXp Realty
(914) 483-3731
32 Total Sales
1 in Mid Ridge
$685,000 Price
Robert Leonard
William Raveis Real Estate
(914) 745-6828
123 Total Sales
1 in Mid Ridge
$420,000 Price
Seamus Costigan
Marr Caruso Realty Group
(475) 258-7673
69 Total Sales
4 in Mid Ridge
$165K - $700K Price Range
We collect this data history from publicly available records. To have your information removed, we recommend requesting removal directly through your county’s website.
| Date | Buyer | Sale Price | Title Company |
|---|---|---|---|
| $750,000 | -- | ||
| 211 Cold Sprind Rd Llc | $490,000 | None Available | |
| Aubrey L Edward | -- | -- |
We collect this data history from publicly available records. To have your information removed, we recommend requesting removal directly through your county’s website.
| Date | Status | Borrower | Loan Amount |
|---|---|---|---|
| Open | $3,000,000 | ||
| Previous Owner | Aubrey L E | $100,000 | |
| Previous Owner | Aubrey Lewis E | $75,800 | |
| Previous Owner | Aubrey L E | $75,000 | |
| Previous Owner | Aubrey L E | $50,000 |
We collect this data history from publicly available records. To have your information removed, we recommend requesting removal directly through your county’s website.
| Date | Event | Price | List to Sale | Price per Sq Ft | Prior Sale |
|---|---|---|---|---|---|
| 08/05/2025 08/05/25 | Sold | $750,000 | 0.0% | $330 / Sq Ft | |
| 06/09/2025 06/09/25 | Pending | -- | -- | -- | |
| 05/19/2025 05/19/25 | For Sale | $750,000 | +53.1% | $330 / Sq Ft | |
| 09/10/2024 09/10/24 | Sold | $490,000 | -1.8% | $333 / Sq Ft | View Prior Sale |
| 08/17/2024 08/17/24 | Pending | -- | -- | -- | |
| 08/08/2024 08/08/24 | For Sale | $499,000 | -- | $339 / Sq Ft |
We collect this data history from publicly available records. To have your information removed, we recommend requesting removal directly through your county’s website.
| Year | Tax Paid | Tax Assessment Tax Assessment Total Assessment is a certain percentage of the fair market value that is determined by local assessors to be the total taxable value of land and additions on the property. | Land | Improvement |
|---|---|---|---|---|
| 2025 | $9,321 | $389,660 | $197,440 | $192,220 |
| 2024 | $9,102 | $389,660 | $197,440 | $192,220 |
| 2023 | $9,835 | $389,660 | $197,440 | $192,220 |
| 2022 | $8,621 | $317,300 | $157,960 | $159,340 |
| 2021 | $8,548 | $317,300 | $157,960 | $159,340 |
| 2020 | $6,813 | $258,550 | $157,960 | $100,590 |
| 2019 | $6,553 | $248,690 | $157,960 | $90,730 |
| 2018 | $6,349 | $248,690 | $157,960 | $90,730 |
| 2017 | $5,318 | $197,770 | $108,750 | $89,020 |
| 2016 | $5,166 | $197,770 | $108,750 | $89,020 |
| 2015 | $5,029 | $197,770 | $108,750 | $89,020 |
| 2014 | $4,903 | $197,770 | $108,750 | $89,020 |
Seller's Agent in 2025
Irene Cheung
BHGRE Shore & Country
(203) 504-5005
5 in this area
107 Total Sales
Buyer's Agent in 2025
Sofia Varela
Coldwell Banker Realty
(203) 969-5031
1 in this area
37 Total Sales
Seller's Agent in 2024
Karen Danks
Howard Hanna Rand Realty
(203) 253-2082
5 in this area
30 Total Sales
Source: SmartMLS
MLS Number: 24097196
APN: STAM-000000-000000-000681
Disclaimer: Certain information contained herein is derived from information provided by parties other than Homes.com. All information provided is deemed reliable, but is not guaranteed to be accurate and should be independently verified.
IDX information is provided exclusively for personal, non-commercial use, and may not be used for any purpose other than to identify prospective properties consumers may be interested in purchasing. Information is deemed reliable but not guaranteed.
Ask me questions while you tour the home.