EB
Seller's Agent in 2025
Eric Beckham
JMG Indiana
(574) 440-3333
38 Total Sales
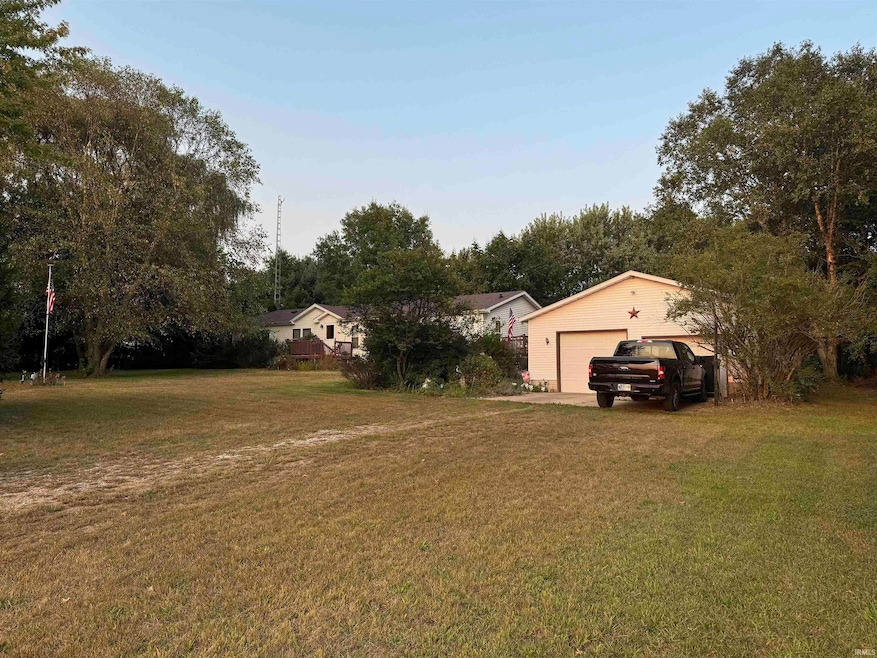
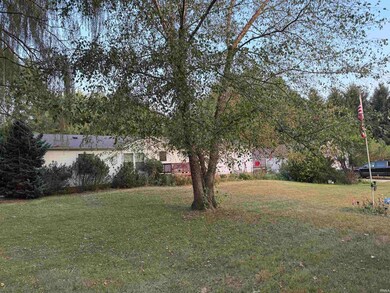
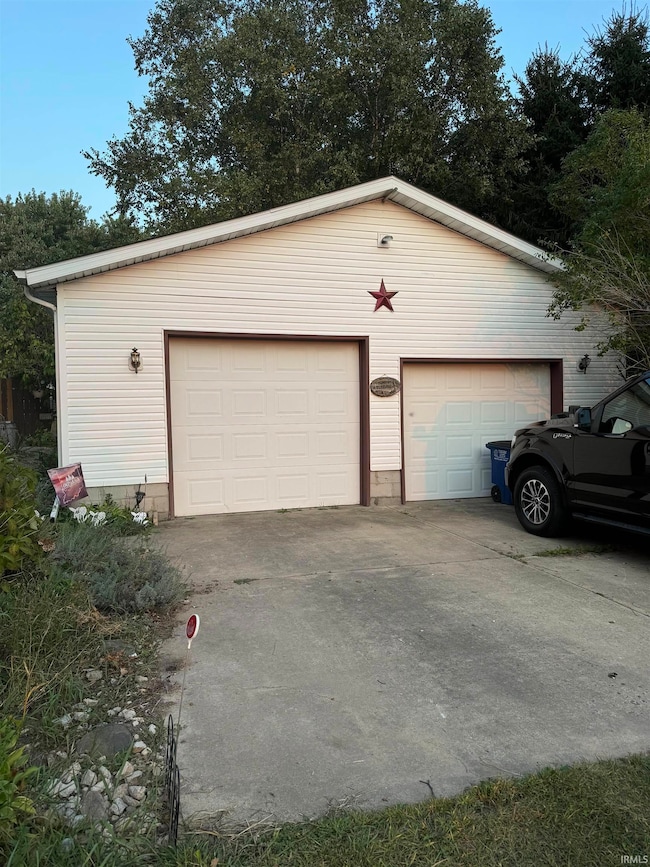
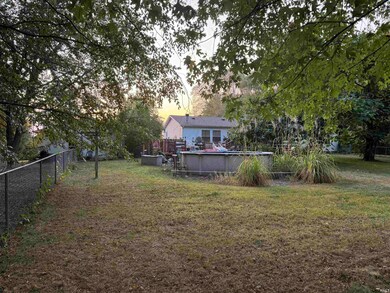
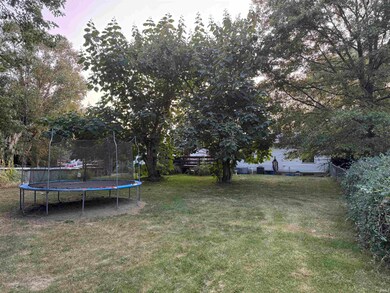
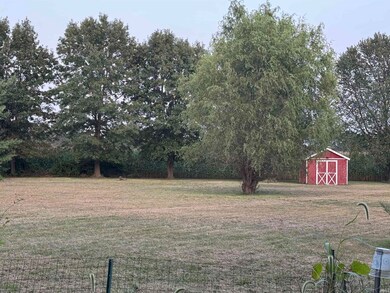
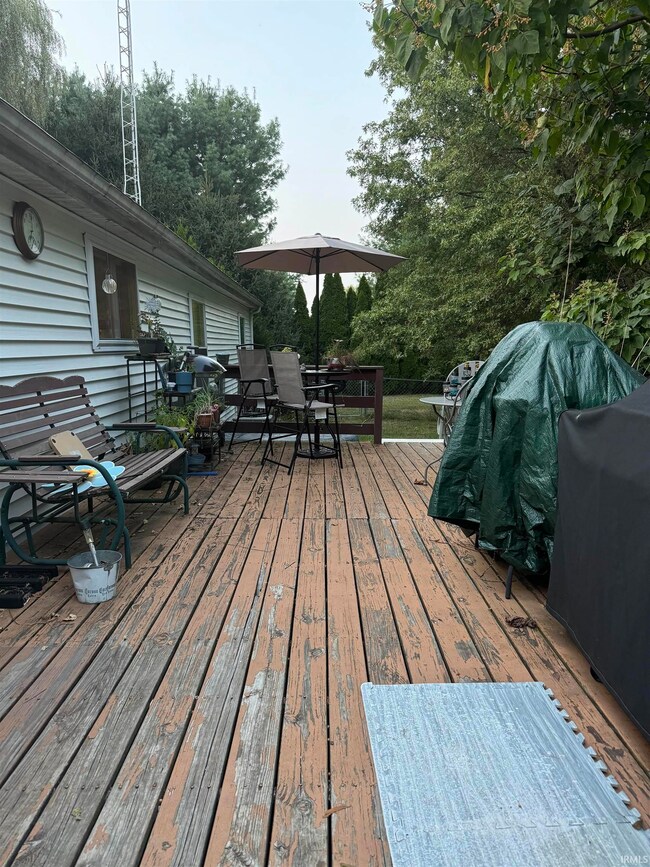
You just can’t go wrong with this Charming LaPorte Country home with expansive outdoor space located on 2 acres. Discover this inviting home, perfectly set on a generous lot with endless possibilities. The property features a spacious 28x32 garage with 10-foot ceilings, ideal for storage, a workshop, or your own personal gym. The location offers endless possibilities of outdoor space for gardening, recreation, or setting up your own campsite, go ahead and park your RV, the neighbors won’t mind. Come experience, a unique opportunity as you entertain family and friends events or simply just enjoy your natural surroundings. The 1,700 sq. ft. home boasts 3 bedrooms and 2 baths, including a private master en-suite. The open-concept living, seamlessly combines the great room, kitchen, and dining space, creating a warm and welcoming environment perfect for holiday gatherings and everyday living. A partially finished basement offers additional space with unlimited possibilities, to customization for your specific needs. This country getaway is the perfect blend of comfort and outdoor living. Available now, but it won't last long! Buyer to verify taxes, room dimension's and schools.
Last Agent to Sell the Property
JMG Indiana Brokerage Email: TBrown@JasonMitchellGroup.com Listed on: 09/11/2024
We collect this data history from publicly available records. To have your information removed, we recommend requesting removal directly through your county’s website.
We collect this data history from publicly available records. To have your information removed, we recommend requesting removal directly through your county’s website.
| Date | Buyer | Sale Price | Title Company |
|---|---|---|---|
| -- | None Listed On Document | ||
| Vesper James W | -- | Metropolitan Title In Llc |
We collect this data history from publicly available records. To have your information removed, we recommend requesting removal directly through your county’s website.
| Date | Status | Borrower | Loan Amount |
|---|---|---|---|
| Open | $239,621 | ||
| Previous Owner | Vesper James W | $134,741 | |
| Previous Owner | Henry David B | $15,000 |
We collect this data history from publicly available records. To have your information removed, we recommend requesting removal directly through your county’s website.
| Date | Event | Price | List to Sale | Price per Sq Ft |
|---|---|---|---|---|
| 01/22/2025 01/22/25 | Sold | $260,000 | -3.7% | $99 / Sq Ft |
| 12/18/2024 12/18/24 | Pending | -- | -- | -- |
| 10/12/2024 10/12/24 | For Sale | $269,900 | 0.0% | $103 / Sq Ft |
| 09/28/2024 09/28/24 | Pending | -- | -- | -- |
| 09/11/2024 09/11/24 | For Sale | $269,900 | -- | $103 / Sq Ft |
We collect this data history from publicly available records. To have your information removed, we recommend requesting removal directly through your county’s website.
| Year | Tax Paid | Tax Assessment Tax Assessment Total Assessment is a certain percentage of the fair market value that is determined by local assessors to be the total taxable value of land and additions on the property. | Land | Improvement |
|---|---|---|---|---|
| 2025 | $1,740 | $182,400 | $36,000 | $146,400 |
| 2024 | $1,703 | $174,000 | $36,000 | $138,000 |
| 2023 | $1,624 | $169,700 | $36,000 | $133,700 |
| 2022 | $1,684 | $168,600 | $36,000 | $132,600 |
| 2021 | $1,699 | $159,300 | $36,000 | $123,300 |
| 2020 | $1,716 | $159,300 | $36,000 | $123,300 |
| 2019 | $1,437 | $137,100 | $36,000 | $101,100 |
| 2018 | $1,343 | $137,300 | $36,000 | $101,300 |
| 2017 | $1,218 | $128,300 | $30,000 | $98,300 |
| 2016 | $1,273 | $126,200 | $30,000 | $96,200 |
| 2014 | $945 | $116,300 | $28,000 | $88,300 |
EB
Seller's Agent in 2025
Eric Beckham
JMG Indiana
(574) 440-3333
38 Total Sales

Buyer's Agent in 2025
Laura Wright
PPG Real Estate LLC
(765) 208-0958
130 Total Sales
Source: Indiana Regional MLS
MLS Number: 202435156
Disclaimer: Certain information contained herein is derived from information provided by parties other than Homes.com. All information provided is deemed reliable, but is not guaranteed to be accurate and should be independently verified.
Based on information submitted to the MLS GRID. All data is obtained from various sources and may not have been verified by broker or MLS GRID. Supplied Open House Information is subject to change without notice. All information should be independently reviewed and verified for accuracy. Properties may or may not be listed by the office/agent presenting the information. Some IDX listings have been excluded from this website. IDX information is provided exclusively for personal, non-commercial use, and may not be used for any purpose other than to identify prospective properties consumers may be interested in purchasing. Information is deemed reliable but not guaranteed.
Based on information submitted to the MLS GRID
Ask me questions while you tour the home.