$398,400
$7K PRICE DROP

Estimated payment $2,290/month

Total Views 30,843
4 Beds
3 Baths
2,576 Sq Ft
$155 Price per Sq Ft

Highlights

  • Craftsman Architecture
  • Cathedral Ceiling
  • Great Room
  • Pond
  • Bonus Room
  • Community Pool

About This Home



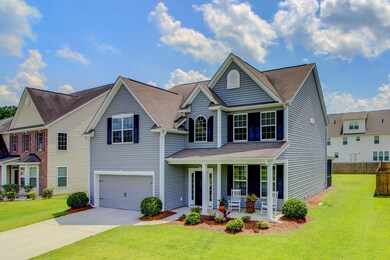
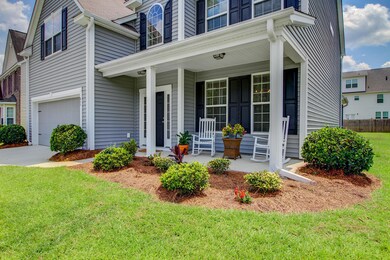
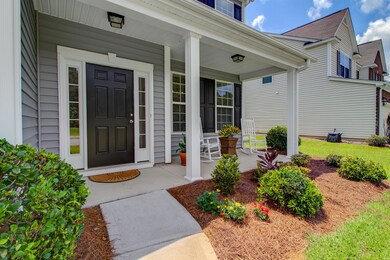
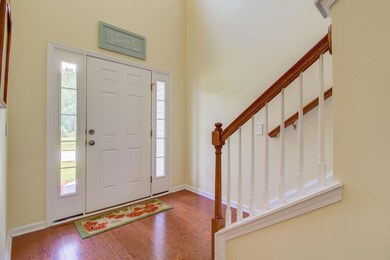
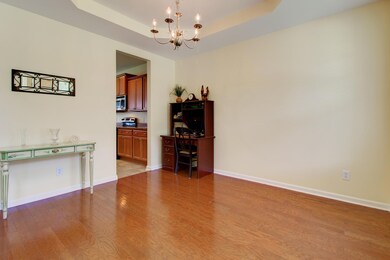
Welcome home to 211 Cypress Forest Drive! This beautiful home in Cypress Ridge Subdivision is waiting for you. The large home with 4 bedrooms and 3 full baths is unique with a view of a large pond from your front porch. Enjoy watching the ducks, geese and turtles. Once inside the foyer features a two story ceiling, the formal dining or flex space with a tray ceiling on the right. The great room with plenty of room for entertaining is open to the breakfast room and kitchen. There is guest room and full bath on the first floor. Upstairs you will find a large master bedroom and ensuite with 2 additional bedrooms, another full bath, bonus room and laundry. Schedule your showing today!

Listing Agent

Michelle Davis

Carolina One Real Estate License #109375 Listed on: 03/08/2026

Carolina One Real Estate

Co-Listing Agent

Holly Glover

Carolina One Real Estate License #110257

Home Details

Home Type

  • Single Family

Est. Annual Taxes

  • $1,363

Year Built

  • Built in 2011

Lot Details

  • 7,841 Sq Ft Lot
  • Privacy Fence
  • Wood Fence

HOA Fees

  • $62 Monthly HOA Fees

Parking

  • 2 Car Garage

Home Design

  • Craftsman Architecture
  • Slab Foundation
  • Architectural Shingle Roof
  • Vinyl Siding

Interior Spaces

  • 2,576 Sq Ft Home
  • 2-Story Property
  • Tray Ceiling
  • Smooth Ceilings
  • Cathedral Ceiling
  • Ceiling Fan
  • Entrance Foyer
  • Great Room
  • Formal Dining Room
  • Bonus Room
  • Laminate Flooring

Kitchen

  • Eat-In Kitchen
  • Electric Range
  • Microwave
  • Dishwasher

Bedrooms and Bathrooms

  • 4 Bedrooms
  • Walk-In Closet
  • 3 Full Bathrooms
  • Garden Bath

Laundry

  • Laundry Room
  • Washer and Electric Dryer Hookup

Outdoor Features

  • Pond
  • Screened Patio

Schools

  • Whitesville Elementary School
  • Berkeley Middle School
  • Berkeley High School

Utilities

  • Central Heating and Cooling System

Community Details

Overview

  • Cypress Ridge Subdivision

Recreation

  • Community Pool
  • Park
  • Trails

Home Details

Home Type

Single Family

Est. Annual Taxes

$1,363

Year Built

Built in 2011

Lot Details

7,841 Sq Ft Lot

HOA Fees

$62 per month

Parking

2

Listing Details

  • Prop. Type: Residential
  • Architectural Style: Craftsman
  • Year Built: 2011
  • Property Sub Type: Single Family Detached
  • Lot Size Acres: 0.18
  • Co List Office Phone: 843-871-9000
  • Ownership: Fee Simple
  • Subdivision Name: Cypress Ridge
  • Directions: Take Hwy 17 And Turn Right On Cypress Forest Dr. House Will Be On The Right Across From A Pond On The Left.
  • Carport Y N: No
  • Garage Yn: Yes
  • Unit Levels: Two
  • New Construction: No
  • Property Attached Yn: No
  • Building Stories: 2
  • Special Features: None
  • Stories: 2

Interior Features

  • Appliances: Dishwasher, Electric Range, Microwave, Refrigerator
  • Full Bathrooms: 3
  • Total Bedrooms: 4
  • Fireplace: No
  • Flooring: Laminate
  • Interior Amenities: Ceiling - Cathedral/Vaulted, Ceiling - Smooth, Tray Ceiling(s), High Ceilings, Garden Tub/Shower, Walk-In Closet(s), Bonus, Eat-in Kitchen, Entrance Foyer, Great, Separate Dining
  • Master Bedroom Features: Ceiling Fan(s), Garden Tub/Shower, Walk-In Closet(s)
  • Master Bedroom Master Bedroom Level: Upper

Exterior Features

  • Roof: Architectural
  • Fencing: Privacy, Wood
  • Lot Features: 0 - .5 Acre
  • Waterfront Features: Pond Site
  • Construction Type: Vinyl Siding
  • Foundation Details: Slab
  • Other Structures: No
  • Patio And Porch Features: Screened
  • Property Condition: Pre-Owned

Garage/Parking

  • Covered Parking Spaces: 2
  • Garage Spaces: 2
  • Open Parking: No
  • Parking Features: 2 Car Garage
  • Total Parking Spaces: 2

Utilities

  • Cooling: Central Air
  • Laundry Features: Electric Dryer Hookup, Washer Hookup, Laundry Room
  • Cooling Y N: Yes
  • Heating: Central, Electric
  • Heating Yn: Yes
  • Sewer: Public Sewer
  • Utilities: BCW & SA, Berkeley Elect Co-Op
  • Water Source: Public

Condo/Co-op/Association

  • Community Features: Park, Pool, Trash, Walk/Jog Trails
  • Association Fee: 62
  • Association Fee Frequency: Monthly
  • Association: Yes

Schools

  • Elementary School: Whitesville
  • High School: Berkeley
  • Middle Or Junior School: Berkeley

Lot Info

  • Lot Size Sq Ft: 7840.799999999

Multi Family

Tax Info

  • Tax Annual Amount: 1362.62

Map

Range of Values:

--
Value Increase
--
Percent Increase
--
Adjusted for Inflation
Collateral Analytics

Collateral Analytics Collateral Analytics AVMs (Automated Valuation Model) employ a number of statistical approaches combined with neighborhood-specific comparable selection guarantees the most up-to-date and precise valuations.

Not Available

Collateral Analytics does not have data for the current month. Please view the chart for historical values.

ICE

ICE Mortgage Technology ICE Mortgage Technology’s AVM (Automated Valuation Model) is a state-of-the-art online residential property valuation tool that provides a quick and accurate estimate of the value of almost any home in the U.S.

Not Available

ICE Mortgage Technology does not have data for the current month. Please view the chart for historical values.

First American

First American First American Data & Analytics’ next-generation AVM combines unrivaled data assets with a blended ensemble of valuation models to produce highly accurate, reliable valuations you can trust.

Not Available

First American does not have data for the current month. Please view the chart for historical values.

Quantarium

Quantarium Quantarium’s valuation service, repeatedly proven the industry’s most accurate and comprehensive, is supercharged with a self-learning and auto-tuning AI engine that continually becomes smarter and more accurate as it processes daily inputs from the industry’s leading RE data lake.

Not Available

Quantarium does not have data for the current month. Please view the chart for historical values.

Average Value
Not Available
List Price
Sold Price
Create a Home Valuation Report for This Property
The Home Valuation Report is an in-depth analysis detailing your home's value as well as a comparison with similar homes in the area

Tax History

We collect this data history from publicly available records. To have your information removed, we recommend requesting removal directly through your county’s website.

Year Tax Paid Tax Assessment Tax Assessment Total Assessment is a certain percentage of the fair market value that is determined by local assessors to be the total taxable value of land and additions on the property. Land Improvement
2025 $1,363 $11,436 $3,058 $8,378
2024 $1,310 $11,436 $3,058 $8,378
2023 $1,310 $11,436 $3,058 $8,378
2022 $1,309 $9,944 $1,808 $8,136
2021 $1,340 $9,950 $1,808 $8,136
2020 $1,151 $9,944 $1,808 $8,136
2019 $4,216 $9,944 $1,808 $8,136
2018 $1,147 $7,740 $1,400 $6,340
2017 $997 $7,740 $1,400 $6,340
2016 $1,021 $7,740 $1,400 $6,340
2015 $942 $7,740 $1,400 $6,340
2014 $928 $7,740 $1,400 $6,340
2013 -- $7,740 $1,400 $6,340
Source: Public Records

Property History

We collect this data history from publicly available records. To have your information removed, we recommend requesting removal directly through your county’s website.

Date Event Price List to Sale Price per Sq Ft Prior Sale
06/29/2026 06/29/26 Price Changed $398,400 -0.4% $155 / Sq Ft
06/15/2026 06/15/26 Price Changed $399,900 -0.6% $155 / Sq Ft
05/06/2026 05/06/26 Price Changed $402,500 -0.1% $156 / Sq Ft
04/28/2026 04/28/26 Price Changed $403,000 -0.2% $156 / Sq Ft
04/03/2026 04/03/26 Price Changed $404,000 -0.2% $157 / Sq Ft
04/01/2026 04/01/26 For Sale $405,000 0.0% $157 / Sq Ft
04/01/2026 04/01/26 Off Market $405,000 -- --
03/08/2026 03/08/26 For Sale $405,000 +62.1% $157 / Sq Ft
09/06/2018 09/06/18 Sold $249,900 0.0% $96 / Sq Ft View Prior Sale
08/07/2018 08/07/18 Pending -- -- --
07/20/2018 07/20/18 For Sale $249,900 -- $96 / Sq Ft
Source: CHS Regional MLS

Purchase History

We collect this data history from publicly available records. To have your information removed, we recommend requesting removal directly through your county’s website.

Date Type Sale Price Title Company
Interfamily Deed Transfer -- Cooperative Title Llc
Interfamily Deed Transfer -- None Available
Deed $249,900 Cooperative Title Llc
Deed $200,000 --
Source: Public Records

Mortgage History

We collect this data history from publicly available records. To have your information removed, we recommend requesting removal directly through your county’s website.

Date Status Loan Amount Loan Type
Open $253,024 FHA
Closed $245,373 FHA
Previous Owner $194,930 FHA
Source: Public Records

About the Listing Agent

Michelle Davis

Carolina One Real Estate

(843) 350-9875

Section Image

Have always loved the Charleston area and the Lowcountry became my home in 2018. Helping clients find their dream home or the path to their next adventure is so rewarding. If you are looking for a home in the greater Charleston area or needing to sell your home, I would love to help you navigate the process. Reach out to me at your convenience.

Michelle's Other Listings

  • 492 Rowley Ln, Summerville, SC 29486

    $524,999 Open Sat 11AM - 1PM

    • 4 Beds
    • 3 Baths
    • 2,387 Sq Ft
    • 492 Rowley Ln
    • Summerville, SC

    MOTIVATED! Welcome Home to 492 Rowley Lane! Can't wait for you to see this gem! This Craftsman/Cottage style home is ready for you. Are you looking for an open concept home that has all of your needs for one story living with an extra bonus suite upstairs? This is it! As you walk up the path to the home you will see the current owner's green thumb at work. She added landscaping around the entire

    Michelle Davis Carolina One Real Estate

    Section Image
  • 411 Ashby St, Summerville, SC 29486

    $500,000 Sold Jan 05, 2026

    • 3 Beds
    • 2 Baths
    • 1,873 Sq Ft
    • 411 Ashby St
    • Summerville, SC

    Welcome HOME! What a beautiful home! It was built with the Craftsman upgraded package by the premier builders, Toll Brothers. You don't want to miss this beauty with hardwood floors, quartz countertops, and herringbone tile backsplash in the chef's kitchen with a custom range hood. The master bedroom with ensuite on the back of the home is spacious with lots of natural light. The laundry room is

    Michelle Davis Carolina One Real Estate

  • 413 Hoff Ave, Charleston, SC 29407

    $380,000 Sold Jan 16, 2026

    • 4 Beds
    • 1.5 Baths
    • 1,596 Sq Ft
    • 413 Hoff Ave
    • Charleston, SC

    This well loved brick ranch is like walking into a time capsule. The original hardwood floors throughout the main part of the home just need a little freshening up and will be gorgeous! The main bathroom has been updated fairly recently and the half bath en suite to the primary bedroom has original pink and black tile, very retro. The kitchen with it's pine cabinets and fun colorful Tiffany style

    Michelle Davis Carolina One Real Estate

Source: CHS Regional MLS

MLS Number: 26006506

CHS Regional MLS

APN: 196-06-02-031

Your Personal Tour Guide

Ask me questions while you tour the home.