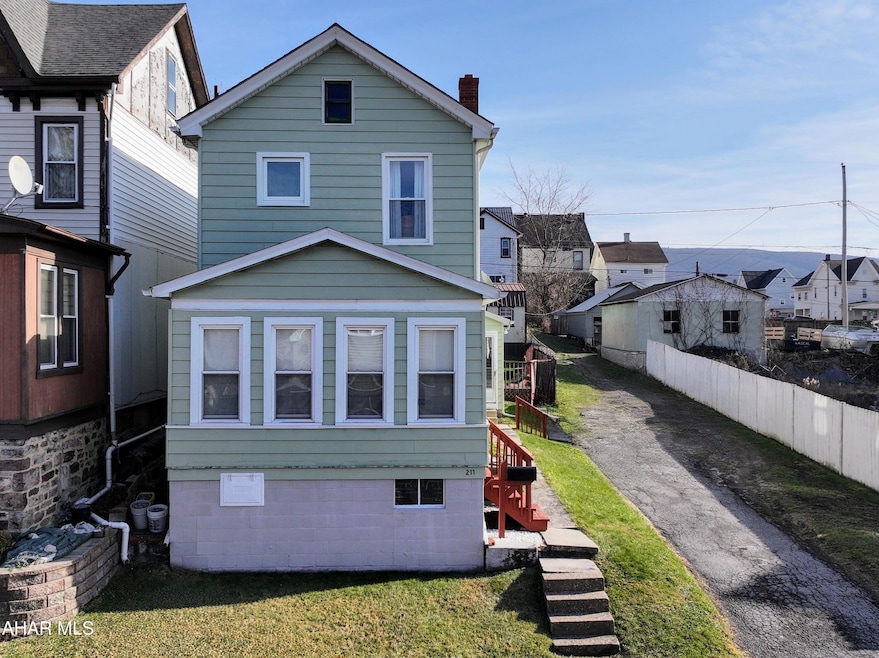
NOT LISTED FOR SALE

Estimated Value: $91,000 - $107,000

3 Beds
2 Baths
1,325 Sq Ft
$74/Sq Ft Est. Value

Sale Details

Date Sold: January 24, 2025

Last sale price $80,000 $60 Per Sq Ft

Est. 23% increase in value since last sale

Current estimated payment $647 / mo

18 Days on Market

Highlights

  • Deck
  • No HOA
  • Eat-In Kitchen
  • Traditional Architecture
  • Porch
  • Bathroom on Main Level

About This Home

As of January 2025

Well maintained home that features 3-bedrooms 2- baths that sits on a double lot. This home has many updates along with off street parking, a fenced in yard and deck for entertaining. The back yard also has a large 10x20 shed that offers 2 lofts and electricity for all your storage needs. 200 amp service. This home would make a great first time home or even an investment property. Call today to schedule a showing !!

Last Agent to Sell the Property

Mary Beth Diehl

Charis Realty Group Bedford License #RS368831 Listed on: 12/16/2024

Last Buyer's Agent

John Davidhizar

Coldwell Banker Town & Country R.E. License #RS213633L

Coldwell Banker Town & Country R.E.
Create a Home Valuation Report for This Property
The Home Valuation Report is an in-depth analysis detailing your home's value as well as a comparison with similar homes in the area

Home Details

Home Type

  • Single Family

Est. Annual Taxes

  • $1,151

Year Built

  • Built in 1925

Lot Details

  • 6,098 Sq Ft Lot
  • Back Yard Fenced
  • Chain Link Fence
  • Sloped Lot

Home Design

  • Traditional Architecture
  • Block Foundation
  • Stone Foundation
  • Shingle Roof
  • Aluminum Siding

Interior Spaces

  • 2-Story Property
  • Ceiling Fan
  • Insulated Windows

Kitchen

  • Eat-In Kitchen
  • Range

Flooring

  • Carpet
  • Linoleum
  • Laminate

Bedrooms and Bathrooms

  • 3 Bedrooms
  • Bathroom on Main Level
  • 2 Full Bathrooms

Attic

  • Storage In Attic
  • Walkup Attic

Basement

  • Partial Basement
  • Sump Pump

Parking

  • Driveway
  • Paved Parking
  • Additional Parking

Outdoor Features

  • Deck
  • Shed
  • Porch

Utilities

  • Forced Air Heating and Cooling System
  • Heating System Uses Natural Gas
  • Baseboard Heating
  • Cable TV Available

Community Details

  • No Home Owners Association

Listing and Financial Details

  • Assessor Parcel Number 01.10-06..007.00-000 & 01.10-06..-006.00-000

Home Details

Home Type

Single Family

Est. Annual Taxes

$1,151

Year Built

Built in 1925

Lot Details

6,098 Sq Ft Lot

Listing Details

  • Prop. Type: Residential
  • Inclusions: Stove, refrigerator, microwave and picnic table.
  • Property Sub Type: Single Family Residence
  • Lot Size Acres: 0.14
  • Exclusions: Personal Items, washer and dryer
  • Subdivision Name: None
  • Directions: GPS coordinates is correct
  • Above Grade Finished Sq Ft: 1325.0
  • Architectural Style: Traditional
  • Garage Yn: No
  • Unit Levels: Two
  • Year Built: 1925
  • ResoBuildingAreaSource: PublicRecords
  • Appliances Refrigerators: Yes
  • Bathroom 1 Level: Main
  • Bathroom 2 Level: Second
  • Bedroom 1 Level: Second
  • Kitchen Level: Main
  • Living Room Level: Main
  • Bedroom 2 Level: Second
  • Special Features: VirtualTour

Interior Features

  • Has Basement: Sump Pump, Partial
  • Appliances: Range, Refrigerator
  • Full Bathrooms: 2
  • Total Bedrooms: 3
  • Below Grade Sq Ft: 720.0
  • Fireplace Features: None
  • Fireplace: No
  • Flooring: Carpet, Laminate, Linoleum
  • Interior Amenities: Ceiling Fan(s), Eat-in Kitchen
  • Window Features: Combination, Insulated Windows
  • Interior Features:Ceiling Fan(s): Yes
  • Interior Features:Eat-in Kitchen: Yes
  • Appliances Range: Yes
  • Basement:Sump Pump: Yes
  • Attic Features:Attic Storage: Yes
  • Attic Features:Attic Walk-Up: Yes
  • Fireplace Features:None3: Yes
  • Bedroom 3 Level: Second
  • Basement:Partial: Yes

Exterior Features

  • Roof: Shingle
  • Fencing: Back Yard, Chain Link
  • Lot Features: Sloped
  • Pool Features: None
  • Pool Private: No
  • Waterfront: No
  • Construction Type: Aluminum Siding
  • Exterior Features: Private Yard
  • Foundation Details: Block, Stone
  • Other Structures: Shed(s)
  • Patio And Porch Features: Deck, Porch
  • Patio And Porch Features:Deck: Yes
  • Patio And Porch Features:Porch: Yes
  • Window Features:Insulated Windows: Yes
  • Construction Materials:Aluminum Siding: Yes
  • Window Features:Combination3: Yes
  • Exterior Features:Private Yard: Yes
  • Lot Features:Sloped: Yes

Garage/Parking

  • Attached Garage: No
  • Parking Features: Additional Parking, Driveway, Paved
  • General Property Information:Garage: No
  • Parking Features:Driveway: Yes
  • Parking Features:Additional Parking: Yes
  • Parking Features:Paved: Yes

Utilities

  • Cooling: Central Air
  • Heating: Forced Air, Baseboard, Natural Gas
  • Sewer: Public Sewer
  • Cooling Y N: Yes
  • Heating Yn: Yes
  • Utilities: Cable Connected, Electricity Connected, Sewer Connected
  • Water Source: Public
  • Heating:Forced Air: Yes
  • Heating:Natural Gas: Yes
  • Heating:Baseboard: Yes

Condo/Co-op/Association

  • Association: No

Association/Amenities

  • General Property Information:Association: No

Schools

  • Junior High Dist: Altoona

Lot Info

  • Zoning: Residential
  • Lot Size Sq Ft: 6098.4
  • Parcel #: 01.10-06..007.00-000 & 01.10-06..-006.00-000
  • ResoLotSizeUnits: Acres

Tax Info

  • Tax Annual Amount: 1151.0

Ownership History

We collect this data history from publicly available records. To have your information removed, we recommend requesting removal directly through your county’s website.

Date Name Owned For Owner Type

Purchase Details

Listed on
Dec 16, 2024
Closed on
Jan 29, 2025
Sold by
Bought by
Seller's Agent
Mary Beth Diehl
Charis Realty Group Bedford
Buyer's Agent
John Davidhizar
Coldwell Banker Town & Country R.E.
List Price
$89,900
Sold Price
$80,000
Premium/Discount to List
-$9,900
-11.01%
Views
101
Current Estimated Value
$98,320

Home Financials for this Owner

Home Financials are based on the most recent Mortgage that was taken out on this home.
Estimated Appreciation
$18,320
Avg. Annual Appreciation
14.53%

Purchase Details

Closed on
Apr 24, 2017
Sold by
Bought by
Source: Public Records

Home Values in the Area

Source: Public Records

Average Home Value in this Area


Source: Public Records

Agents Specializing in East End, PA

See All Agents

Purchase History

We collect this data history from publicly available records. To have your information removed, we recommend requesting removal directly through your county’s website.

Date Buyer Sale Price Title Company
$80,000 None Listed On Document
-- None Available
-- None Available
Source: Public Records

Property History

We collect this data history from publicly available records. To have your information removed, we recommend requesting removal directly through your county’s website.

Date Event Price List to Sale Price per Sq Ft
01/24/2025 01/24/25 Sold $80,000 -11.0% $60 / Sq Ft
01/03/2025 01/03/25 Pending -- -- --
12/16/2024 12/16/24 For Sale $89,900 -- $68 / Sq Ft
Source: Allegheny Highland Association of REALTORS®

Tax History

We collect this data history from publicly available records. To have your information removed, we recommend requesting removal directly through your county’s website.

Year Tax Paid Tax Assessment Tax Assessment Total Assessment is a certain percentage of the fair market value that is determined by local assessors to be the total taxable value of land and additions on the property. Land Improvement
2026 $1,293 $66,800 $7,500 $59,300
2025 $1,276 $66,800 $7,500 $59,300
2024 $1,129 $66,800 $7,500 $59,300
2023 $1,046 $66,800 $7,500 $59,300
2022 $1,031 $66,800 $7,500 $59,300
2021 $1,031 $66,800 $7,500 $59,300
2020 $1,029 $66,800 $7,500 $59,300
2019 $1,006 $66,800 $7,500 $59,300
2018 $977 $66,800 $7,500 $59,300
2017 $4,226 $66,800 $7,500 $59,300
2016 $111 $3,460 $370 $3,090
2015 $111 $3,460 $370 $3,090
2014 $111 $3,460 $370 $3,090
Source: Public Records

Agents Affiliated with this Home

  • Section Image
  • Section Image
See All Agents

Map

Source: Allegheny Highland Association of REALTORS®

MLS Number: 76374

Allegheny Highland Association of REALTORS®

APN: 01-02094890

Your Personal Tour Guide

Ask me questions while you tour the home.