
Lori Goldman
Berkshire Hathaway HomeServices Kee Realty Bham
(947) 500-3870
172 Total Sales
9 in Birmingham
$125K - $1.2M Price Range
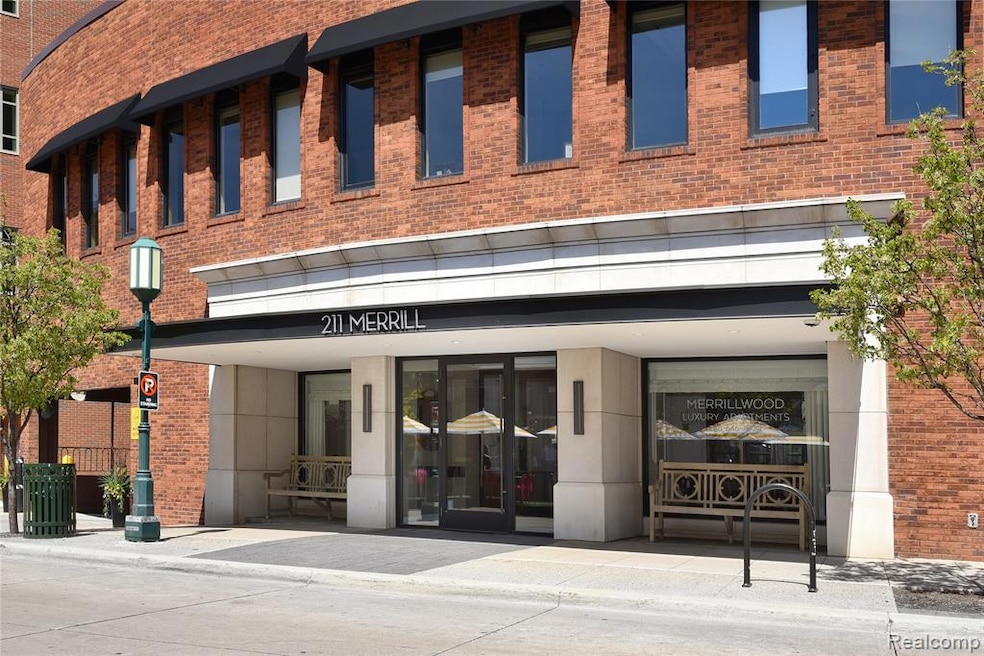
Downtown Birmingham living at its finest! The Merrillwood Collection is central to everything that Birmingham has to offer: parks, restaurants, shops, entertainments and more! This renovated 1-bedroom unit offers stainless steel appliances in the kitchen, beautiful quartz countertops, luxury Vinyl flooring, an renovated bathroom. Fantastic views of the city Birmingham. Amenities include: new elevator, laundry facilities on each floor, on-site maintenance, residents-only private parking garage with new garage door, car wash area, storage units, and an on-site property manager. A great opportunity to live in Downtown Birmingham with security, convenience and comfort.
Last Agent to Rent the Property
The Agency Hall & Hunter License #6501218278 Listed on: 06/11/2025
Lori Goldman
Berkshire Hathaway HomeServices Kee Realty Bham
(947) 500-3870
172 Total Sales
9 in Birmingham
$125K - $1.2M Price Range
Robert Rech
RE/MAX Dream Properties
(734) 521-4525
127 Total Sales
1 in Birmingham
$230,000 Price
Tom Fisher
3DX Real Estate LLC
(734) 456-6042
36 Total Sales
1 in Birmingham
$660,000 Price
Chris Stefanopoulos
Max Broock, REALTORS®-Bloomfield Hills
(947) 900-8780
59 Total Sales
3 in Birmingham
$470K - $1.6M Price Range
Michael Lubin
Century 21 Curran & Oberski
(947) 600-5308
66 Total Sales
1 in Birmingham
$1,175,000 Price
Robert Coburn
RE/MAX First
(586) 576-9389
220 Total Sales
3 in Birmingham
$320K - $3.2M Price Range
We collect this data history from publicly available records. To have your information removed, we recommend requesting removal directly through your county’s website.
| Date | Event | Price | List to Sale | Price per Sq Ft |
|---|---|---|---|---|
| 08/01/2025 08/01/25 | Rented | $2,850 | -5.6% | -- |
| 07/29/2025 07/29/25 | Under Contract | -- | -- | -- |
| 07/15/2025 07/15/25 | Price Changed | $3,020 | -5.9% | $4 / Sq Ft |
| 06/11/2025 06/11/25 | For Rent | $3,210 | -- | -- |
Landlord's Agent in 2025
Pam Stoler
The Agency Hall & Hunter
(248) 840-0044
89 Total Sales
SP
Landlord's Co-Listing Agent in 2025
Stephanie Prechel
The Agency Hall & Hunter
(248) 644-3500
9 Total Sales
Source: Realcomp
MLS Number: 20251007327
Disclaimer: Certain information contained herein is derived from information provided by parties other than Homes.com. All information provided is deemed reliable, but is not guaranteed to be accurate and should be independently verified.
IDX provided courtesy of Realcomp II Ltd. via Ten-X and MLS
Copyright 2026 Realcomp II Ltd. Shareholders
IDX information is provided exclusively for consumers' personal, noncommercial use and may not be used for any purpose other than to identify prospective properties consumers may be interested in purchasing. The accuracy of all information, regardless of source, is not guaranteed or warranted. All information should be independently verified.
Listing Information presented by local MLS brokerage: Ten-X, local REALTOR®- Arlene Richardson - (888)-952-6393
Ask me questions while you tour the home.