
Farzana Raja
Fortune Smart Homes Real Estate Group LLC
(762) 246-5413
35 Total Sales
1 in Woodside
$120,000 Price

Estimated Value: $194,000 - $219,626
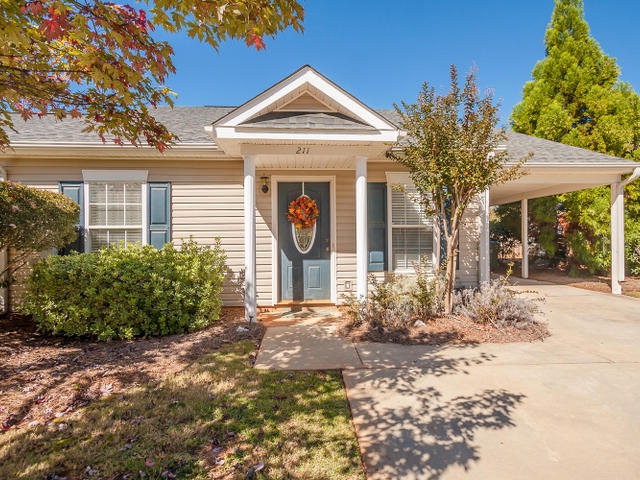
Move in! New laminate floors thru out. Newer toilets, faucets, A/C unit, disposal. All appliances, washer and dryer included. Corner fireplace uses propane. Bright, fresh interior. Large privacy fenced backyard w/patio. HOA $40/month. Spacious sunroom adds great space for relaxation, a home office, or entertainment.
Last Agent to Sell the Property
Karen Stevens Bures
Meybohm Real Estate - Aiken License #SC27697 Listed on: 10/12/2015
Last Buyer's Agent
Brenda McKinney
McKinney Realty License #SC19583
We collect this data history from publicly available records. To have your information removed, we recommend requesting removal directly through your county’s website.
Farzana Raja
Fortune Smart Homes Real Estate Group LLC
(762) 246-5413
35 Total Sales
1 in Woodside
$120,000 Price
Randolph Wolcott
Carolina Real Estate Company
(803) 989-7934
77 Total Sales
6 in Woodside
$45K - $579K Price Range
Betsey Davis
Rosco Real Estate
(762) 775-5417
108 Total Sales
2 in Woodside
$250K - $265K Price Range
Lori Salch
Carolina Real Estate Company
(803) 489-8539
45 Total Sales
6 in Woodside
$293K - $637K Price Range
Mandy Nesmith
Berkshire Hathaway HomeServices
(843) 968-2062
13 Total Sales
2 in Woodside
$399,900 Price Range
Lea McCullough
Keller Williams Realty Aiken Partners
(206) 666-2816
101 Total Sales
4 in Woodside
$223K - $415K Price Range
We collect this data history from publicly available records. To have your information removed, we recommend requesting removal directly through your county’s website.
| Date | Buyer | Sale Price | Title Company |
|---|---|---|---|
| -- | -- | ||
| Hall Perry Wendell | $50,000 | -- | |
| Hall Perry Wendell | $50,000 | -- | |
| Hall Perry Wendell | -- | -- | |
| Kneece Joan B | $93,500 | -- | |
| Gustafson Amy L | $86,100 | -- |
We collect this data history from publicly available records. To have your information removed, we recommend requesting removal directly through your county’s website.
| Date | Status | Borrower | Loan Amount |
|---|---|---|---|
| Previous Owner | $75,000 | ||
| Previous Owner | Gustafson Amy L | $96,662 | |
| Previous Owner | Gustafson Amy L | $84,750 |
We collect this data history from publicly available records. To have your information removed, we recommend requesting removal directly through your county’s website.
| Date | Event | Price | List to Sale | Price per Sq Ft |
|---|---|---|---|---|
| 12/15/2015 12/15/15 | Sold | $93,500 | -6.4% | $71 / Sq Ft |
| 11/23/2015 11/23/15 | Pending | -- | -- | -- |
| 10/12/2015 10/12/15 | For Sale | $99,900 | -- | $76 / Sq Ft |
We collect this data history from publicly available records. To have your information removed, we recommend requesting removal directly through your county’s website.
| Year | Tax Paid | Tax Assessment Tax Assessment Total Assessment is a certain percentage of the fair market value that is determined by local assessors to be the total taxable value of land and additions on the property. | Land | Improvement |
|---|---|---|---|---|
| 2025 | $2,635 | $10,360 | ||
| 2023 | $2,430 | $10,360 | $1,740 | $143,700 |
| 2022 | $253 | $4,880 | $0 | $0 |
| 2021 | $253 | $4,880 | $0 | $0 |
| 2020 | $123 | $3,990 | $0 | $0 |
| 2019 | $197 | $3,990 | $0 | $0 |
| 2018 | $123 | $3,990 | $600 | $3,390 |
| 2017 | $188 | $0 | $0 | $0 |
| 2016 | $1,388 | $0 | $0 | $0 |
| 2015 | $425 | $0 | $0 | $0 |
| 2014 | $426 | $0 | $0 | $0 |
| 2013 | -- | $0 | $0 | $0 |
KB
Seller's Agent in 2015
Karen Stevens Bures
Meybohm Real Estate - Aiken
BM
Buyer's Agent in 2015
Brenda McKinney
McKinney Realty
Source: Aiken Association of REALTORS®
MLS Number: 92105
APN: 123-05-16-054
Disclaimer: Certain information contained herein is derived from information provided by parties other than Homes.com. All information provided is deemed reliable, but is not guaranteed to be accurate and should be independently verified.
IDX information is provided exclusively for personal, non-commercial use, and may not be used for any purpose other than to identify prospective properties consumers may be interested in purchasing. Information is deemed reliable but not guaranteed.
Ask me questions while you tour the home.