K
Landlord's Agent in 2023
Kenneth LePosa
Coldwell Banker Realty
(908) 309-1156
47 Total Sales

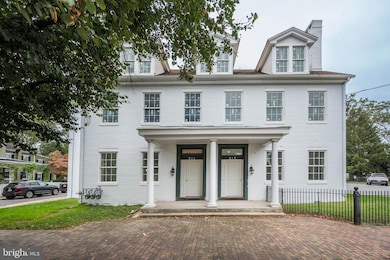


This beautiful townhouse resides in the Historic Yorkshire Neighborhood of Burlington City, which was established in 1793. East Union contains a concentration of beautiful historic homes. Your home sits across the street from the architectural gem of St Paul's Church. With being only one block from the stunning Delaware Promenade, a short walk to downtown and the light rail it will be hard to not have something to do when you come home from a long day at work or on the weekends.
This home is truly one of a kind, it's where old world charm meets modern amenities. As you enter your new air conditioned home you will be greeted with all new construction. Your kitchen comes with a beautiful over sized island, full stainless steel appliance package to include, an over range microwave, stove, dishwasher, refrigerator and an extra large deep sink with garbage disposal. The cabinets are soft close and to finish everything off the counter tops are a beautiful quartz. You will be sure to be proud to cook in this amazing kitchen. Luxury vinyl plank flooring flows throughout the house, definitely will be easy to clean and maintain. With a beautiful full modern bathroom an extra large living room, a large bedroom and laundry in the unit you will not be disappointed.
Last Agent to Rent the Property
(856) 685-5600 haddonfieldadmin@cbrealty.com Coldwell Banker Realty License #2220081 Listed on: 09/29/2023

Last Renter's Agent
(856) 685-5600 haddonfieldadmin@cbrealty.com Coldwell Banker Realty License #2220081 Listed on: 09/29/2023
We collect this data history from publicly available records. To have your information removed, we recommend requesting removal directly through your county’s website.
| Date | Event | Price | List to Sale | Price per Sq Ft |
|---|---|---|---|---|
| 11/11/2023 11/11/23 | Rented | $1,910 | 0.0% | -- |
| 10/19/2023 10/19/23 | Under Contract | -- | -- | -- |
| 10/19/2023 10/19/23 | Price Changed | $1,910 | +3.2% | $2 / Sq Ft |
| 09/29/2023 09/29/23 | For Rent | $1,850 | -- | -- |
K
Landlord's Agent in 2023
Kenneth LePosa
Coldwell Banker Realty
(908) 309-1156
47 Total Sales
Landlord's Co-Listing Agent in 2023
Maya Felsenstein
Keller Williams Realty - Cherry Hill
(561) 797-7899
128 Total Sales
Source: Bright MLS
MLS Number: NJBL2054038
Disclaimer: Certain information contained herein is derived from information provided by parties other than Homes.com. All information provided is deemed reliable, but is not guaranteed to be accurate and should be independently verified.
The data relating to real estate for sale on this website appears in part through the BRIGHT Internet Data Exchange program, a voluntary cooperative exchange of property listing data between licensed real estate brokerage firms, and is provided by BRIGHT through a licensing agreement.
Listing information is from various brokers who participate in the Bright MLS IDX program and not all listings may be visible on the site.
The property information being provided on or through the website is for the personal, non-commercial use of consumers and such information may not be used for any purpose other than to identify prospective properties consumers may be interested in purchasing.
Some properties which appear for sale on the website may no longer be available because they are for instance, under contract, sold or are no longer being offered for sale.
Property information displayed is deemed reliable but is not guaranteed.
Copyright 2026 Bright MLS, Inc.
Ask me questions while you tour the home.