
Shari McNeil
ASSIST-2-SELL, SMART CHOICE REAL ESTATE
(478) 245-5835
48 Total Sales
34 in Warner Robins
$111K - $447K Price Range

Estimated Value: $484,789
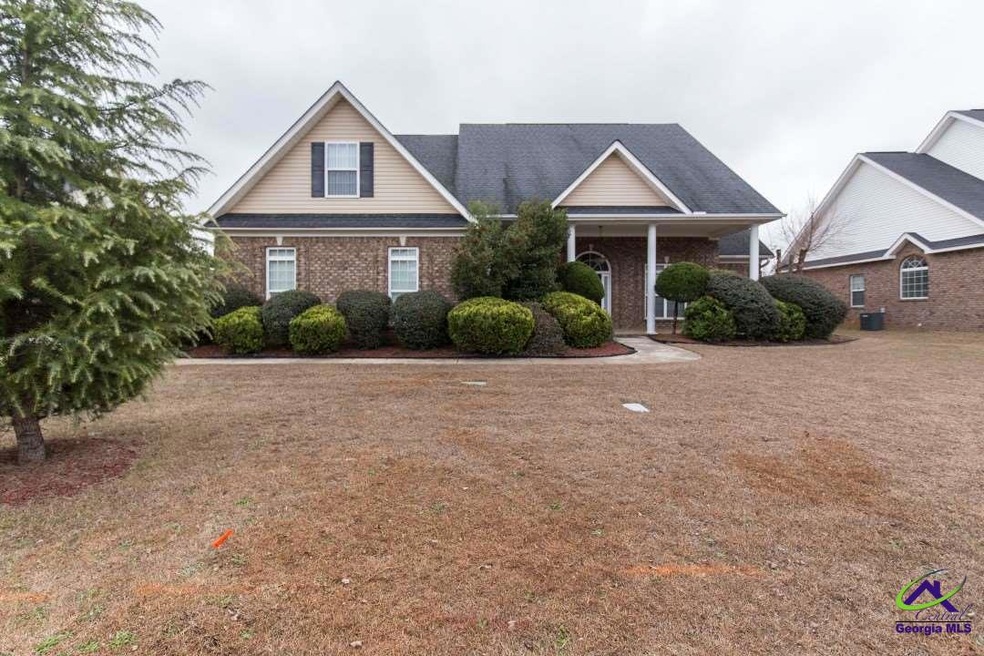
Awesome layout with Master & Guest Bdrms on 1st level, 2 Huge Living Rooms downstairs, 2 Bedrooms upstairs, one w/ own bathroom & sitting room, Screened in Patio, Large Storage/Workshop in backyard, Beautiful Kitchen w/ Granite Counters, Formal Dining Rm, AMAZING Master Suite w/INCREDIBLE Walk-in Closet, Spacious Laundry Rm and 9x7 mud area at garage entrance. MUST SEE!!
Last Agent to Sell the Property
SOUTHERN CLASSIC REALTORS License #363553 Listed on: 01/24/2018
We collect this data history from publicly available records. To have your information removed, we recommend requesting removal directly through your county’s website.
Shari McNeil
ASSIST-2-SELL, SMART CHOICE REAL ESTATE
(478) 245-5835
48 Total Sales
34 in Warner Robins
$111K - $447K Price Range
Jennifer Waldrop
EXP Realty, LLC
(888) 477-4928
36 Total Sales
11 in Warner Robins
$31K - $450K Price Range
Hilary Evans
Robins Realty Group
(478) 400-7554
124 Total Sales
26 in Warner Robins
$150K - $570K Price Range
Taylor Liszewski
LANDMARK REALTY
(478) 292-6881
42 Total Sales
10 in Warner Robins
$205K - $350K Price Range
Keri Mayfield
Angelo Properties, Inc
(470) 673-4464
5 Total Sales
2 in Warner Robins
$162,000 Price Range
Makayla McCowen
Keller Williams Realty Augusta Partners
(762) 214-4182
101 Total Sales
1 in Warner Robins
$352,450 Price
We collect this data history from publicly available records. To have your information removed, we recommend requesting removal directly through your county’s website.
| Date | Buyer | Sale Price | Title Company |
|---|---|---|---|
| $300,000 | None Available | ||
| Shaw Frank P | -- | None Available | |
| Eaves Gregory S D | $34,000 | -- |
We collect this data history from publicly available records. To have your information removed, we recommend requesting removal directly through your county’s website.
| Date | Status | Borrower | Loan Amount |
|---|---|---|---|
| Open | $210,500 | ||
| Closed | Patel Maulik | $240,000 | |
| Previous Owner | Shaw Frank | $295,114 | |
| Previous Owner | Shaw Frank P | $50,000 | |
| Previous Owner | Shaw Frank P | $252,987 |
We collect this data history from publicly available records. To have your information removed, we recommend requesting removal directly through your county’s website.
| Date | Event | Price | List to Sale | Price per Sq Ft |
|---|---|---|---|---|
| 06/29/2018 06/29/18 | Sold | $300,000 | -9.1% | $84 / Sq Ft |
| 05/28/2018 05/28/18 | Pending | -- | -- | -- |
| 01/24/2018 01/24/18 | For Sale | $329,900 | -- | $92 / Sq Ft |
We collect this data history from publicly available records. To have your information removed, we recommend requesting removal directly through your county’s website.
| Year | Tax Paid | Tax Assessment Tax Assessment Total Assessment is a certain percentage of the fair market value that is determined by local assessors to be the total taxable value of land and additions on the property. | Land | Improvement |
|---|---|---|---|---|
| 2025 | $4,908 | $168,520 | $14,400 | $154,120 |
| 2024 | $5,466 | $167,040 | $14,400 | $152,640 |
| 2023 | $4,687 | $142,160 | $14,400 | $127,760 |
| 2022 | $3,061 | $133,120 | $14,400 | $118,720 |
| 2021 | $2,745 | $118,760 | $14,400 | $104,360 |
| 2020 | $2,580 | $111,040 | $14,400 | $96,640 |
| 2019 | $2,580 | $111,040 | $14,400 | $96,640 |
| 2018 | $2,580 | $111,040 | $14,400 | $96,640 |
| 2017 | $2,582 | $111,040 | $14,400 | $96,640 |
| 2016 | $2,586 | $111,040 | $14,400 | $96,640 |
| 2015 | -- | $111,040 | $14,400 | $96,640 |
| 2014 | -- | $111,040 | $14,400 | $96,640 |
| 2013 | -- | $124,840 | $14,400 | $110,440 |
Seller's Agent in 2018
Leah Halverson
SOUTHERN CLASSIC REALTORS
(478) 550-2050
170 Total Sales
Buyer's Agent in 2018
Lacie Winters
LANDMARK REALTY
(478) 662-8434
3 Total Sales
Source: Central Georgia MLS
MLS Number: 180428
APN: 0W1250015000
Disclaimer: Certain information contained herein is derived from information provided by parties other than Homes.com. All information provided is deemed reliable, but is not guaranteed to be accurate and should be independently verified.
IDX information is provided exclusively for personal, non-commercial use, and may not be used for any purpose other than to identify prospective properties consumers may be interested in purchasing. Information is deemed reliable but not guaranteed.
Ask me questions while you tour the home.