
Megan Herr
RE/MAX Ready
(717) 844-6708
66 Total Sales
1 in East Brandywine
$499,000 Price
Estimated Value: $519,185
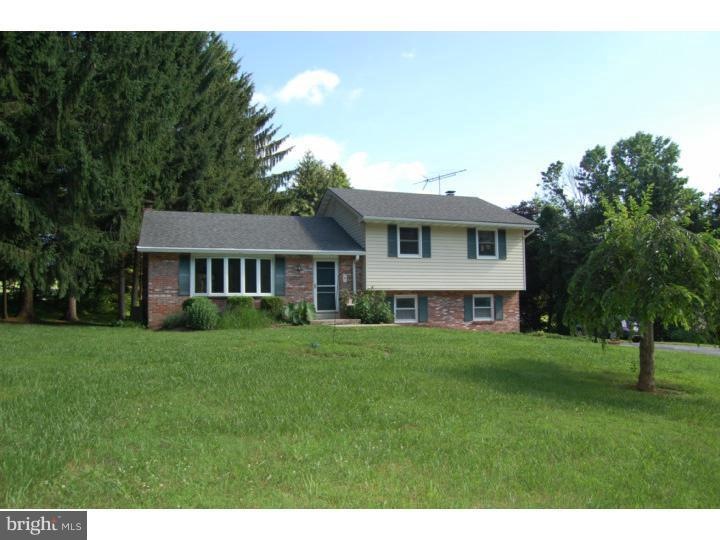
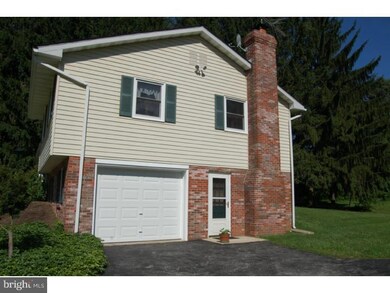
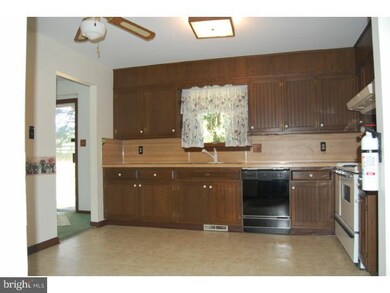
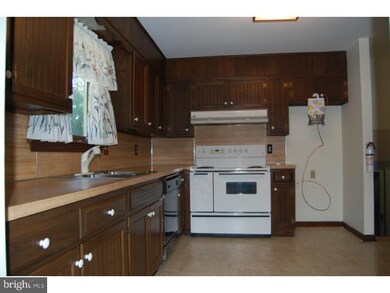
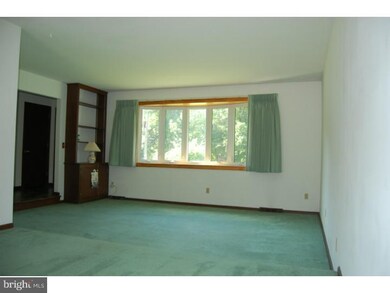
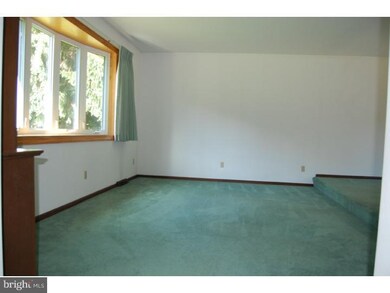
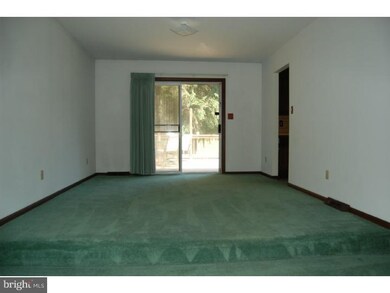
Wonderful East Brandywine Single Family Home. Located on a flat private 2 acre lot. Spacious Living Room and Dining Room Combo with Sliders to the deck. Eat in Kitchen, Lower level Family Room with Hearth Raised Brick Gas Fireplace. Flag stone Foyer. 3 Spacious Bedrooms, 2 Full baths and Powder Room. 1 car garage and an unfinished basement. Central Air, New Family Room Carpet, Large Driveway with lots of parking space, and a Shed. Large flat usable back yard perfect for entertaining and recreation. Spacious back deck. Mature Landscaping and more. Country location yet close to Downingtown, Applecross Country Club, Major Roadways and Trains. Award winning Downingtown Schools. A must see.
Last Agent to Sell the Property
(610) 363-2001 info@homesinpa.com RE/MAX Action Associates License #RS218677L Listed on: 07/05/2013
We collect this data history from publicly available records. To have your information removed, we recommend requesting removal directly through your county’s website.
Megan Herr
RE/MAX Ready
(717) 844-6708
66 Total Sales
1 in East Brandywine
$499,000 Price
Tim Reeder
Coldwell Banker Realty
(484) 435-8848
21 Total Sales
1 in East Brandywine
$865,000 Price
Mary Ellen Detterline
RE/MAX Ace Realty
(610) 545-1117
15 Total Sales
2 in East Brandywine
$375K - $825K Price Range
Lauren Stafford
KW Greater West Chester
(484) 787-5602
58 Total Sales
1 in East Brandywine
$290,000 Price
Jim Becker
Engel & Völkers
(484) 922-9108
122 Total Sales
1 in East Brandywine
$525,000 Price
Amanda Ashbee
Four Oaks Real Estate LLC
(484) 799-7712
36 Total Sales
1 in East Brandywine
$710,000 Price
We collect this data history from publicly available records. To have your information removed, we recommend requesting removal directly through your county’s website.
| Date | Buyer | Sale Price | Title Company |
|---|---|---|---|
| $275,000 | None Available | ||
| Myer Donald K | -- | -- |
We collect this data history from publicly available records. To have your information removed, we recommend requesting removal directly through your county’s website.
| Date | Status | Borrower | Loan Amount |
|---|---|---|---|
| Open | $83,000 | ||
| Closed | Angelo Nicholas J D | $16,000 | |
| Open | Angelo Nicholas J D | $220,000 | |
| Previous Owner | Myer Donald K | $105,000 | |
| Previous Owner | Myer Donald K | $90,000 | |
| Previous Owner | Myer Donald K | $75,000 | |
| Previous Owner | Myer Donald K | $25,000 |
We collect this data history from publicly available records. To have your information removed, we recommend requesting removal directly through your county’s website.
| Year | Tax Paid | Tax Assessment Tax Assessment Total Assessment is a certain percentage of the fair market value that is determined by local assessors to be the total taxable value of land and additions on the property. | Land | Improvement |
|---|---|---|---|---|
| 2026 | $579 | $144,490 | $64,470 | $80,020 |
| 2025 | $5,366 | $144,490 | $64,470 | $80,020 |
| 2024 | $5,366 | $144,490 | $64,470 | $80,020 |
| 2023 | $5,222 | $144,490 | $64,470 | $80,020 |
| 2022 | $5,025 | $144,490 | $64,470 | $80,020 |
| 2021 | $5,007 | $144,490 | $64,470 | $80,020 |
| 2020 | $4,981 | $144,490 | $64,470 | $80,020 |
| 2019 | $4,973 | $144,490 | $64,470 | $80,020 |
| 2018 | $4,973 | $144,490 | $64,470 | $80,020 |
| 2017 | $4,920 | $144,490 | $64,470 | $80,020 |
| 2016 | $4,231 | $144,490 | $64,470 | $80,020 |
| 2015 | $4,231 | $144,490 | $64,470 | $80,020 |
| 2014 | $4,231 | $144,490 | $64,470 | $80,020 |
Seller's Agent in 2013
Jamie Wagner
RE/MAX
(610) 363-4077
145 Total Sales
Buyer's Agent in 2013
LISA MORGAN
BHHS Fox & Roach
(484) 354-0724
10 Total Sales
Source: Bright MLS
MLS Number: 1003559183
APN: 3005 01240100
Disclaimer: Certain information contained herein is derived from information provided by parties other than Homes.com. All information provided is deemed reliable, but is not guaranteed to be accurate and should be independently verified.
The data relating to real estate for sale on this website appears in part through the BRIGHT Internet Data Exchange program, a voluntary cooperative exchange of property listing data between licensed real estate brokerage firms, and is provided by BRIGHT through a licensing agreement.
Listing information is from various brokers who participate in the Bright MLS IDX program and not all listings may be visible on the site.
The property information being provided on or through the website is for the personal, non-commercial use of consumers and such information may not be used for any purpose other than to identify prospective properties consumers may be interested in purchasing.
Some properties which appear for sale on the website may no longer be available because they are for instance, under contract, sold or are no longer being offered for sale.
Property information displayed is deemed reliable but is not guaranteed.
Copyright 2026 Bright MLS, Inc.
Ask me questions while you tour the home.