
Shannon Krasnowiecki
RI Real Estate Services
(401) 340-2022
45 Total Sales
1 in Smithfield
$433,000 Price
Estimated Value: $656,738
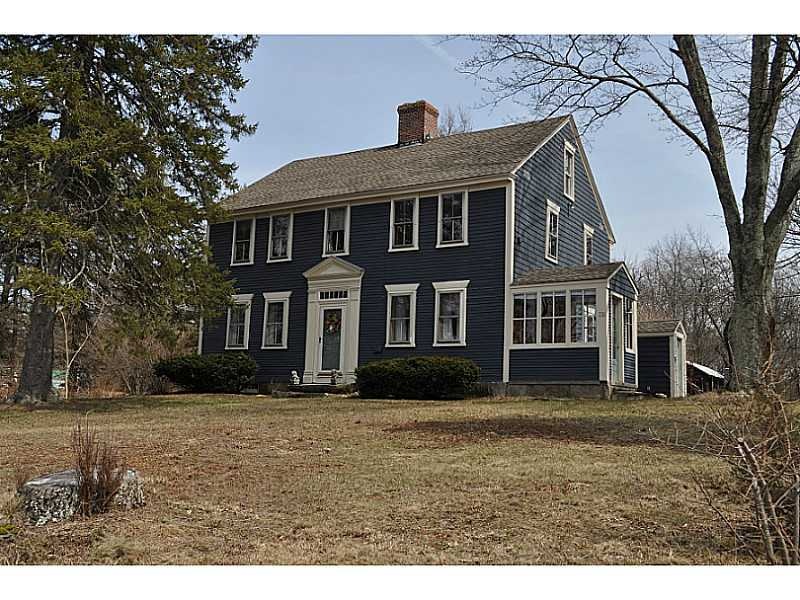
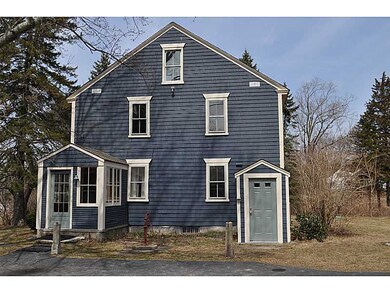
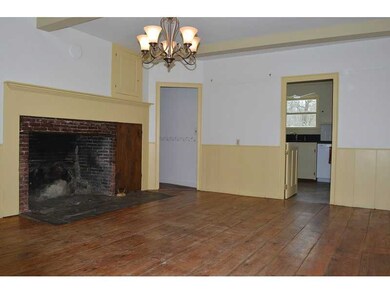
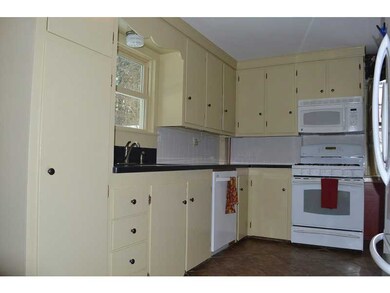
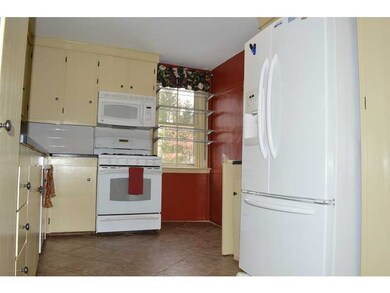
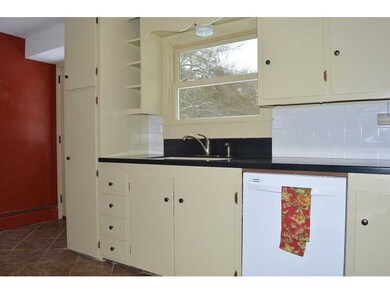
BEAUTIFULLY UPDATED HISTORICAL COLONIAL BUILT IN 1810 SITTING ON ALMOST AN ACRE OF LAND AND SURROUNDED BY STATE OWNED LAND. THIS 3-5 BEDROOM HOME FEATURES 4 FIREPLACES, NEW SEPTIC SYSTEM, NEW ROOF, NEW ARTESIAN DRILLED WELL, AND UPDATED KITCHEN.
Last Buyer's Agent
Jeff Leduc
RE/MAX Premier Properties License #RES.0040735
We collect this data history from publicly available records. To have your information removed, we recommend requesting removal directly through your county’s website.
Shannon Krasnowiecki
RI Real Estate Services
(401) 340-2022
45 Total Sales
1 in Smithfield
$433,000 Price
Matthew Antonio
Corcoran Chart House Realty
(401) 425-3054
112 Total Sales
1 in Smithfield
$600,000 Price
Samuel Alba
Innovations Realty
(401) 406-4077
498 Total Sales
5 in Smithfield
$335K - $685K Price Range
Louis Barrows
Keller Williams Leading Edge
(401) 208-2129
229 Total Sales
5 in Smithfield
$330K - $1.2M Price Range
Gary Jacques
Residential Properties Ltd.
(774) 425-7174
69 Total Sales
1 in Smithfield
$348,000 Price
Victoria Pizzarelli
Family First Realty
(401) 246-7781
47 Total Sales
2 in Smithfield
$125K - $400K Price Range
We collect this data history from publicly available records. To have your information removed, we recommend requesting removal directly through your county’s website.
| Date | Buyer | Sale Price | Title Company |
|---|---|---|---|
| $303,000 | -- | ||
| Gillette Gregory M | $291,000 | -- | |
| Cabral Agostino O | $161,000 | -- |
We collect this data history from publicly available records. To have your information removed, we recommend requesting removal directly through your county’s website.
| Date | Status | Borrower | Loan Amount |
|---|---|---|---|
| Open | $266,000 | ||
| Closed | Malo Bryan D | $287,383 | |
| Previous Owner | Gillette Gregory M | $246,000 |
We collect this data history from publicly available records. To have your information removed, we recommend requesting removal directly through your county’s website.
| Date | Event | Price | List to Sale | Price per Sq Ft |
|---|---|---|---|---|
| 06/04/2015 06/04/15 | Sold | $303,000 | -10.9% | $141 / Sq Ft |
| 05/05/2015 05/05/15 | Pending | -- | -- | -- |
| 02/10/2015 02/10/15 | For Sale | $339,900 | -- | $159 / Sq Ft |
We collect this data history from publicly available records. To have your information removed, we recommend requesting removal directly through your county’s website.
| Year | Tax Paid | Tax Assessment Tax Assessment Total Assessment is a certain percentage of the fair market value that is determined by local assessors to be the total taxable value of land and additions on the property. | Land | Improvement |
|---|---|---|---|---|
| 2025 | $6,325 | $510,500 | $185,300 | $325,200 |
| 2024 | $6,440 | $446,000 | $154,300 | $291,700 |
| 2023 | $5,952 | $433,800 | $154,300 | $279,500 |
| 2022 | $5,796 | $433,800 | $154,300 | $279,500 |
| 2021 | $6,355 | $371,000 | $140,400 | $230,600 |
| 2020 | $6,237 | $371,000 | $140,400 | $230,600 |
| 2019 | $6,237 | $371,000 | $140,400 | $230,600 |
| 2018 | $5,651 | $321,800 | $124,800 | $197,000 |
| 2017 | $5,651 | $321,800 | $124,800 | $197,000 |
| 2016 | $4,889 | $292,200 | $121,600 | $170,600 |
| 2015 | $4,282 | $243,700 | $114,200 | $129,500 |
| 2012 | $4,205 | $262,500 | $132,500 | $130,000 |
Seller's Agent in 2015
Sara Heathcote
Residential Properties Ltd.
(401) 330-8420
127 Total Sales
RW
Seller Co-Listing Agent in 2015
Robert Williamson
Residential Properties Ltd.
(401) 480-4658
3 Total Sales
JL
Buyer's Agent in 2015
Jeff Leduc
RE/MAX Premier Properties
Source: State-Wide MLS
MLS Number: 1087981
APN: SMIT-000045-000000-000036
Disclaimer: Certain information contained herein is derived from information provided by parties other than Homes.com. All information provided is deemed reliable, but is not guaranteed to be accurate and should be independently verified.
IDX information is provided exclusively for personal, non-commercial use, and may not be used for any purpose other than to identify prospective properties consumers may be interested in purchasing. Information is deemed reliable but not guaranteed.
Copyright © 2026 State-Wide MLS, Inc. All rights reserved.
Ask me questions while you tour the home.