d
Seller's Agent in 2017
dolores zadjeika
Keller Williams Realty - Cherry Hill
7 Total Sales
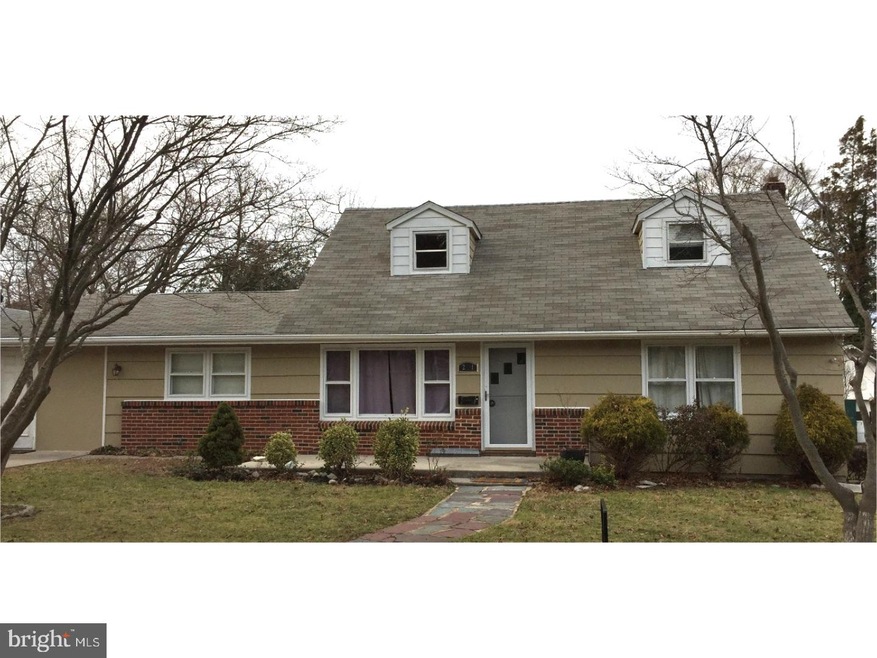

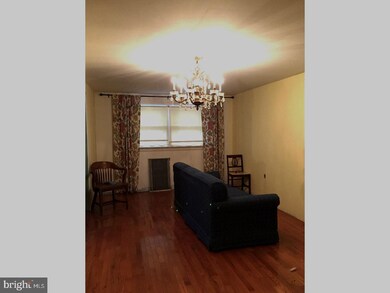

Estimated Value: $327,000 - $407,000

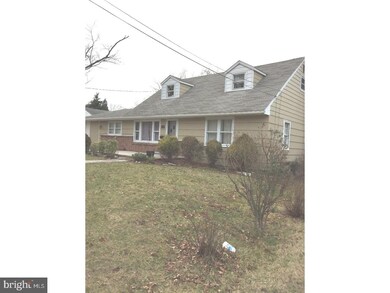
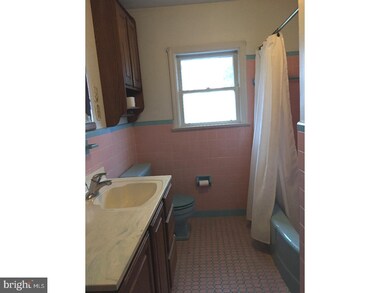
This custom-built, surprisingly spacious home, could use a little tender loving care - work that could be done as you live there. Check the room sizes (not completely accurate, but close). Two bedrooms and a full bath on the first floor are very accommodating for guests or owners. The two upstairs bedrooms have walk-in closets, and a full bath in-between the two rooms. There is an outside door leading from the 2 rooms you would designate as possibly an office (with sitting room!)/den/studio/mate's cave/bedroom/library or ??? (2 rms. in former garage space). Beautiful hardwood floors in most rooms, lots of windows allowing for bright, inviting space. Large eat-in kitchen with island with seating space and under counter cabinets. Newer high efficiency gas heater (2011). Central air, covered walk-out basement. A few rooms freshly painted. Offered "as is". A gem needing a little polishing located in charming "olde Stratford". Suitable for those wanting only ground floor living space with 2 guest bedrooms with full bath on 2nd floor (could be you need that storage space or ???.)
Last Agent to Sell the Property
(856) 321-1212 klrw653@kw.com Keller Williams Realty - Cherry Hill Listed on: 01/04/2017

Last Buyer's Agent
(856) 388-2160 camilo.concepcion@compass.com Compass New Jersey, LLC - Haddon Township License #903552
We collect this data history from publicly available records. To have your information removed, we recommend requesting removal directly through your county’s website.
We collect this data history from publicly available records. To have your information removed, we recommend requesting removal directly through your county’s website.
| Date | Buyer | Sale Price | Title Company |
|---|---|---|---|
| $140,000 | None Available |
We collect this data history from publicly available records. To have your information removed, we recommend requesting removal directly through your county’s website.
| Date | Status | Borrower | Loan Amount |
|---|---|---|---|
| Open | $126,000 |
We collect this data history from publicly available records. To have your information removed, we recommend requesting removal directly through your county’s website.
| Date | Event | Price | List to Sale | Price per Sq Ft |
|---|---|---|---|---|
| 08/22/2017 08/22/17 | Sold | $140,000 | -3.4% | $68 / Sq Ft |
| 06/07/2017 06/07/17 | Price Changed | $145,000 | -6.4% | $71 / Sq Ft |
| 02/07/2017 02/07/17 | Price Changed | $154,900 | -3.2% | $76 / Sq Ft |
| 01/12/2017 01/12/17 | Pending | -- | -- | -- |
| 01/04/2017 01/04/17 | For Sale | $160,000 | -- | $78 / Sq Ft |
We collect this data history from publicly available records. To have your information removed, we recommend requesting removal directly through your county’s website.
| Year | Tax Paid | Tax Assessment Tax Assessment Total Assessment is a certain percentage of the fair market value that is determined by local assessors to be the total taxable value of land and additions on the property. | Land | Improvement |
|---|---|---|---|---|
| 2026 | $8,862 | $177,200 | $42,600 | $134,600 |
| 2025 | $8,862 | $177,200 | $42,600 | $134,600 |
| 2024 | $8,190 | $177,200 | $42,600 | $134,600 |
| 2023 | $8,190 | $177,200 | $42,600 | $134,600 |
| 2022 | $8,256 | $177,200 | $42,600 | $134,600 |
| 2021 | $7,985 | $177,200 | $42,600 | $134,600 |
| 2020 | $7,845 | $177,200 | $42,600 | $134,600 |
| 2019 | $7,839 | $177,200 | $42,600 | $134,600 |
| 2018 | $7,604 | $177,200 | $42,600 | $134,600 |
| 2017 | $7,510 | $177,200 | $42,600 | $134,600 |
| 2016 | $7,279 | $177,200 | $42,600 | $134,600 |
| 2015 | $7,161 | $177,200 | $42,600 | $134,600 |
| 2014 | $6,962 | $177,200 | $42,600 | $134,600 |
d
Seller's Agent in 2017
dolores zadjeika
Keller Williams Realty - Cherry Hill
7 Total Sales
Buyer's Agent in 2017
Suzanne Hoover
Compass New Jersey, LLC - Haddon Township
(856) 938-4205
118 Total Sales
Source: Bright MLS
MLS Number: 1003175593
APN: 32-00029-0000-00009
Disclaimer: Certain information contained herein is derived from information provided by parties other than Homes.com. All information provided is deemed reliable, but is not guaranteed to be accurate and should be independently verified.
The data relating to real estate for sale on this website appears in part through the BRIGHT Internet Data Exchange program, a voluntary cooperative exchange of property listing data between licensed real estate brokerage firms, and is provided by BRIGHT through a licensing agreement.
Listing information is from various brokers who participate in the Bright MLS IDX program and not all listings may be visible on the site.
The property information being provided on or through the website is for the personal, non-commercial use of consumers and such information may not be used for any purpose other than to identify prospective properties consumers may be interested in purchasing.
Some properties which appear for sale on the website may no longer be available because they are for instance, under contract, sold or are no longer being offered for sale.
Property information displayed is deemed reliable but is not guaranteed.
Copyright 2026 Bright MLS, Inc.
Ask me questions while you tour the home.