NOT LISTED FOR SALE

211 Hillcrest Dr Oxford, NC 27565

Oxford Area

Estimated Value: $335,677 - $421,000

3 Beds
2.5 Baths
2,282 Sq Ft
$164/Sq Ft Est. Value

Sale Details

Date Sold: September 5, 2025

Last sale price $380,777 $167 Per Sq Ft

Est. 2% decrease in value since last sale

Current estimated payment $2,300 / mo

33 Days on Market

Highlights

  • Open Floorplan
  • Granite Countertops
  • Covered Patio or Porch
  • Wood Flooring
  • No HOA
  • Eat-In Kitchen

About This Home

As of September 2025

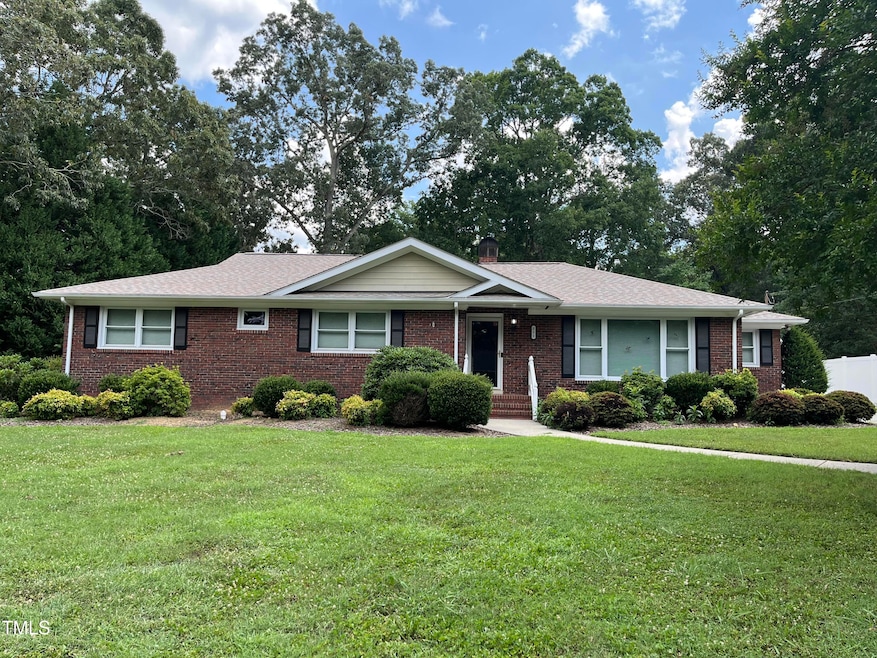
Brick Ranch offers an exceptionally appealing floor plan that showcases beautiful hardwoods throughout. The front entryway welcomes you to an open living space featuring a double-sided fireplace as the centerpiece. This space seamlessly transitions into informal and formal areas, as detailed in the floor plan document. The spacious kitchen is open to the living area, equipped with ample cabinets and drawers for storage. A center island provides seating and a bar/counter overlooking the living space. Ceramic tile backsplash and granite countertops enhance the kitchen's aesthetics. All stainless-steel appliances are included - a natural gas range, microwave drawer, dishwasher and refrigerator. The bedrooms are generously sized. The primary bedroom boasts a spacious layout and a private porch overlooking the serene backyard. The primary bathroom features a luxurious bathtub and a separate walk-in shower. The hall bathroom has a recently remodeled large walk-in shower. The landscaping is mature and lush, complemented by a spacious backyard patio. The home also includes a two-car garage with heating and air conditioning (window unit), a concrete driveway, a tankless hot water heater, ample storage, 30 amp hook up for RV. Seller is providing buyer with a 1-year-Old Republic Home Warranty ($525.00) at closing (see documents)

Last Agent to Sell the Property

Mary Jo Edgerton

1st Choice Realty of Triangle License #193914 Listed on: 07/02/2025

Co-Listed By

Todd Averette

1st Choice Realty of Triangle License #278256

Last Buyer's Agent

Camille Malcolm

Howard Hanna Allen Tate Wake Forest/Rolesville License #322151

Howard Hanna Allen Tate Wake Forest/Rolesville

Home Details

Home Type

  • Single Family

Est. Annual Taxes

  • $3,129

Year Built

  • Built in 1955

Lot Details

  • 20,909 Sq Ft Lot
  • Landscaped
  • Back and Front Yard

Parking

  • 2 Car Garage
  • Garage Door Opener
  • 3 Open Parking Spaces

Home Design

  • Brick Exterior Construction
  • Brick Foundation
  • Permanent Foundation
  • Asphalt Roof

Interior Spaces

  • 2,282 Sq Ft Home
  • 1-Story Property
  • Open Floorplan
  • Crown Molding
  • Smooth Ceilings
  • Ceiling Fan
  • Double Sided Fireplace
  • Entrance Foyer
  • Family Room
  • Living Room
  • Dining Room

Kitchen

  • Eat-In Kitchen
  • Gas Range
  • Microwave
  • Dishwasher
  • Kitchen Island
  • Granite Countertops

Flooring

  • Wood
  • Ceramic Tile

Bedrooms and Bathrooms

  • 3 Bedrooms
  • Walk-In Closet
  • Double Vanity
  • Soaking Tub
  • Shower

Laundry

  • Laundry in Hall
  • Stacked Washer and Dryer

Basement

  • Partial Basement
  • Exterior Basement Entry
  • Crawl Space

Outdoor Features

  • Covered Patio or Porch
  • Rain Gutters

Schools

  • Credle Elementary School
  • N Granville Middle School
  • Webb High School

Utilities

  • Cooling System Powered By Gas
  • Heating System Uses Gas
  • Heating System Uses Natural Gas
  • Natural Gas Connected
  • Gas Water Heater
  • Cable TV Available

Community Details

  • No Home Owners Association
  • Green Acres Subdivision

Listing and Financial Details

  • Home warranty included in the sale of the property
  • Assessor Parcel Number 192315535531 & 192315535592

Home Details

Home Type

Single Family

Est. Annual Taxes

$3,129

Year Built

Built in 1955

Lot Details

0.48 Acres

Parking

2

Listing Details

  • Year Built: 1955
  • Prop. Type: Residential
  • Road Surface Type: Asphalt
  • Co List Office Phone: 919-475-8310
  • Subdivision Name: Green Acres
  • Above Grade Finished Sq Ft: 2282.0
  • Architectural Style: Ranch
  • Garage Yn: Yes
  • Unit Levels: One
  • New Construction: No
  • General Property Information Basement YN: Yes
  • General Property Information Fireplace YN: Yes
  • Appliances Microwave: Yes
  • Architectural Style Ranch: Yes
  • Levels One: Yes
  • Sewer:Public Sewer: Yes
  • Structure Type Site Built: Yes
  • Water Source Public: Yes
  • Flooring Ceramic Tile: Yes
  • Flooring Hardwood: Yes
  • Interior Features Smooth Ceilings: Yes
  • Room Types Bedroom 2 Level: Main
  • Room Types Bedroom 3 Level: Main
  • Room Types Dining Room2: Yes
  • Room Types Family Room2: Yes
  • Room Types Primary Bedroom Level: Main
  • Appliances Refrigerators: Yes
  • Room Types Living Room2: Yes
  • Interior Features Shower Only: Yes
  • Utilities Cable Available: Yes
  • Remarks and Miscellaneous Syndication Remarks2: Brick Ranch offers an exceptionally appealing floor plan that showcases beautiful hardwoods throughout. The front entryway welcomes you to an open living space featuring a double-sided fireplace as the centerpiece. This space seamlessly transitions into informal and formal areas, as detailed in the floor plan document. The spacious kitchen is open to the living area, equipped with ample cabinets and drawers for storage. A center island provides seating and a bar/counter overlooking the living space. Ceramic tile backsplash and granite countertops enhance the kitchen's aesthetics. All stainless-steel appliances are included - a natural gas range, microwave drawer, dishwasher and refrigerator. The bedrooms are generously sized. The primary bedroom boasts a spacious layout and a private porch overlooking the serene backyard. The primary bathroom features a luxurious bathtub and a separate walk-in shower. The hall bathroom has a recently remodeled large walk-in shower. The landscaping is mature and lush, complemented by a spacious backyard patio. The home also includes a two-car garage with heating and air conditioning (window unit), a concrete driveway, a tankless hot water heater, ample storage, 30 amp hook up for RV. Seller is providing buyer with a 1-year-Old Republic Home Warranty ($525.00) at closing (see documents)
  • Laundry Features Laundry Closet: Yes
  • Laundry Features In Hall: Yes
  • Foundation Details BrickMortar: Yes
  • Heating Gas Pack2: Yes
  • General Property Information Enhanced Accessible2: No
  • Utilities Water Connected: Yes
  • Room Types Entrance Hall: Yes
  • General Property Information Above Grade Finished Area: 2282.0
  • Cooling Ceiling Fan(s): Yes
  • Utilities Electricity Connected: Yes
  • Utilities Natural Gas Connected: Yes
  • Foundation Details Permanent: Yes
  • Roof Asphalt3: Yes
  • General Property Information Lot Size Square Feet2: 20908.8
  • General Property Information Lot Size Acres: 0.48
  • General Property Information Stories2: 1
  • General Property Information:Living Area3: 2282.0
  • Special Features: None
  • Property Sub Type: Detached
  • Stories: 1

Interior Features

  • Flooring: Ceramic Tile, Hardwood
  • Interior Amenities: Ceiling Fan(s), Crown Molding, Double Vanity, Eat-in Kitchen, Granite Counters, Kitchen Island, Open Floorplan, Shower Only, Smooth Ceilings, Soaking Tub, Walk-In Closet(s)
  • Basement: Crawl Space, Exterior Entry, Partial, Other
  • Appliances: Dishwasher, Gas Range, Gas Water Heater, Microwave, Refrigerator, Washer/Dryer Stacked
  • Basement YN: Yes
  • Full Bathrooms: 2
  • Half Bathrooms: 1
  • Total Bedrooms: 3
  • Fireplace Features: Double Sided
  • Fireplaces: 1
  • Stories: 1
  • Appliances Dishwasher: Yes
  • Interior Features:Ceiling Fan(s)2: Yes
  • Interior Features:Double Vanity: Yes
  • Interior Features:Granite Counters: Yes
  • Interior Features:Walk-In Closet(s): Yes
  • Basement:Crawl Space: Yes
  • Interior Features:Eat-in Kitchen: Yes
  • Appliances:Gas Water Heater: Yes
  • Interior Features:Soaking Tub: Yes
  • Basement:Exterior Entry: Yes
  • Appliances:Gas Range: Yes
  • Appliances:WasherDryer Stacked: Yes
  • Fireplace Features:Fireplaces Total: 1
  • Interior Features:Crown Molding: Yes
  • Interior Features:Kitchen Island: Yes
  • Interior Features:Open Floorplan: Yes
  • Basement:Partial: Yes
  • Fireplace Features:Double Sided: Yes

Exterior Features

  • Roof: Asphalt
  • Exterior Features: Rain Gutters
  • Acres: 0.48
  • Home Warranty: Yes
  • Construction Type: Brick
  • Foundation Details: Brick/Mortar, Permanent
  • Patio And Porch Features: Covered, Rear Porch
  • Exterior Features:Rain Gutters: Yes
  • Lot Features:Landscaped: Yes
  • Patio And Porch Features:Covered2: Yes
  • Construction Materials:Brick: Yes
  • Lot Features:Back Yard2: Yes
  • Lot Features:Front Yard2: Yes
  • Patio And Porch Features:Rear Porch: Yes
  • Lot Features:City Lot: Yes

Garage/Parking

  • Attached Garage: No
  • Garage Spaces: 2.0
  • Open Parking Spaces: 3.0
  • Open Parking: Yes
  • Parking Features: Garage, Garage Door Opener
  • Total Parking Spaces: 5.0
  • Parking Features:Garage: Yes
  • Parking Features:Garage Door Opener: Yes
  • General Property Information:Garage Spaces: 2.0
  • Other Structures:Garage(s): Yes
  • General Property Information:Attached Garage YN: No
  • General Property Information:Parking Total: 5.0
  • General Property Information:Open Parking YN2: Yes
  • General Property Information:Open Parking Spaces2: 3.0

Utilities

  • Utilities: Cable Available, Electricity Connected, Natural Gas Connected, Water Connected
  • Heating: Fireplace(s), Gas Pack, Natural Gas
  • Cooling: Ceiling Fan(s), Gas Pack
  • Cooling Y N: Yes
  • HeatingYN: Yes
  • Water Source: Public
  • Heating:Natural Gas: Yes
  • Heating:Fireplace(s): Yes

Condo/Co-op/Association

  • Association: No

Association/Amenities

  • General Property Information:Association YN: No

Schools

  • Ninth Grade High School: Granville - Webb
  • Middle Or Junior School: Granville - N Granville

Lot Info

  • Lot Size Sq Ft: 20908.8
  • ResoLotSizeUnits: Acres
  • Parcel #: 192315535531 & 192315535592

Tax Info

  • Tax Annual Amount: 3129.04
  • Tax Year: 2024

MLS Schools

  • Elementary School: Granville - Credle

Ownership History

We collect this data history from publicly available records. To have your information removed, we recommend requesting removal directly through your county’s website.

Date Name Owned For Owner Type

Purchase Details

Listed on
Jul 2, 2025
Closed on
Aug 21, 2025
Sold by
Bought by
Seller's Agent
Mary Jo Edgerton
1st Choice Realty of Triangle
Buyer's Agent
Camille Malcolm
Howard Hanna Allen Tate Wake Forest/Rolesville
List Price
$410,000
Sold Price
$380,777
Premium/Discount to List
-$29,223
-7.13%
Views
42
Current Estimated Value
$373,169

Home Financials for this Owner

Home Financials are based on the most recent Mortgage that was taken out on this home.
Estimated Appreciation
-$7,608
Avg. Annual Appreciation
-2.19%
Original Mortgage
$304,600
Interest Rate
5.88%
Mortgage Type
New Conventional

Purchase Details

Closed on
Jun 26, 2024
Sold by
Bought by

Purchase Details

Closed on
Feb 4, 1999
Bought by
Source: Public Records
Create a Home Valuation Report for This Property
The Home Valuation Report is an in-depth analysis detailing your home's value as well as a comparison with similar homes in the area

Purchase History

We collect this data history from publicly available records. To have your information removed, we recommend requesting removal directly through your county’s website.

Date Buyer Sale Price Title Company
$383,000 None Listed On Document
-- None Listed On Document
$60,000 --
Source: Public Records

Mortgage History

We collect this data history from publicly available records. To have your information removed, we recommend requesting removal directly through your county’s website.

Date Status Borrower Loan Amount
Closed $304,600
Previous Owner $100,000
Previous Owner $81,000
Source: Public Records

Property History

We collect this data history from publicly available records. To have your information removed, we recommend requesting removal directly through your county’s website.

Date Event Price List to Sale Price per Sq Ft Prior Sale
09/05/2025 09/05/25 Sold $380,777 -7.1% $167 / Sq Ft
08/04/2025 08/04/25 Pending -- -- --
07/02/2025 07/02/25 For Sale $410,000 -4.7% $180 / Sq Ft
12/15/2023 12/15/23 Off Market $430,000 -- --
06/20/2022 06/20/22 Sold $430,000 0.0% $192 / Sq Ft View Prior Sale
06/16/2022 06/16/22 Price Changed $430,000 -2.3% $192 / Sq Ft
05/03/2022 05/03/22 Pending -- -- --
03/25/2022 03/25/22 Price Changed $440,000 -2.2% $196 / Sq Ft
02/19/2022 02/19/22 For Sale $450,000 -- $201 / Sq Ft
Source: Doorify MLS

Tax History

We collect this data history from publicly available records. To have your information removed, we recommend requesting removal directly through your county’s website.

Year Tax Paid Tax Assessment Tax Assessment Total Assessment is a certain percentage of the fair market value that is determined by local assessors to be the total taxable value of land and additions on the property. Land Improvement
2025 $3,006 $249,368 $40,000 $209,368
2024 $2,923 $249,368 $40,000 $209,368
2023 $2,921 $179,172 $32,500 $146,672
2022 $2,677 $179,172 $32,500 $146,672
2021 $2,672 $179,172 $32,500 $146,672
2020 $2,672 $179,172 $32,500 $146,672
2019 $2,672 $179,172 $32,500 $146,672
2018 $2,672 $179,172 $32,500 $146,672
2016 $2,777 $181,371 $32,500 $148,871
2015 $2,681 $181,371 $32,500 $148,871
2014 $2,681 $181,371 $32,500 $148,871
2013 -- $181,371 $32,500 $148,871
Source: Public Records

Agents Affiliated with this Home

  • Section Image
  • Section Image
  • Section Image
See All Agents

Map

Source: Doorify MLS

MLS Number: 10106865

Doorify MLS

APN: 192315535531

Your Personal Tour Guide

Ask me questions while you tour the home.