
Lisa Nielsen
Howard Hanna Holt - Mayville
(814) 350-7667
128 Total Sales
1 in Elm Grove
$154,900 Price


Estimated Value: $73,368
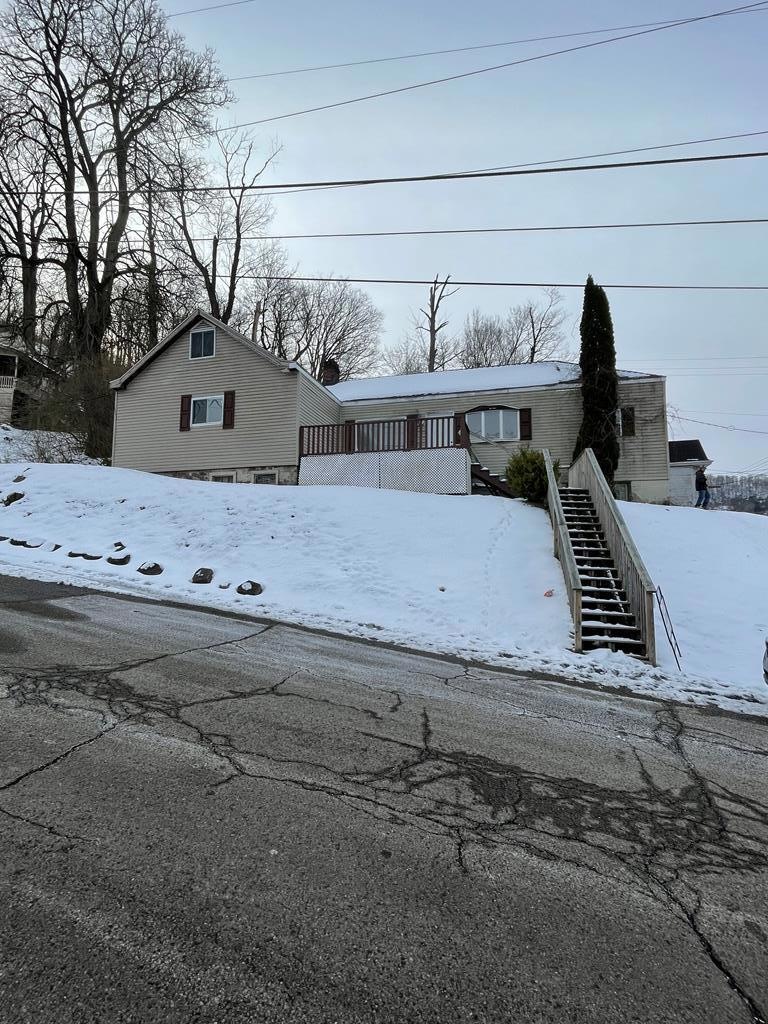
PRICE REDUCTION-INVESTMENT OPPORTUNITY!! Has potential to be a good family home. Elm Grove is a great location with easy access to I70/I470 & within 5-10 minutes to the Highlands, schools, shopping, and churches. Was in process of total remodel but not completed. New kitchen cabinets left in house uninstalled. Can use own ideas to complete or reconfigure layout of interior. 2 bedrooms & full bath on main floor & framed for two small rooms & bath in attic. Block foundation dug out & rebuilt along with french drain in back of house. No furnace nor hot water tank in house. Public utilities available. Has been vacant for several years. Present owner has never resided in house.
Last Agent to Sell the Property
Marianna DiCesare
Harvey Goodman Realtors Brokerage Phone: 3042334451 Listed on: 01/26/2025
We collect this data history from publicly available records. To have your information removed, we recommend requesting removal directly through your county’s website.
Lisa Nielsen
Howard Hanna Holt - Mayville
(814) 350-7667
128 Total Sales
1 in Elm Grove
$154,900 Price
Shelley Crake
Fathom Realty
(304) 396-7468
64 Total Sales
2 in Elm Grove
$135K - $260K Price Range
Karen Ullom
Karen Ullom Realty, LLC
(304) 451-0620
161 Total Sales
10 in Elm Grove
$39K - $270K Price Range
Brian Feldmeier
THA Realty, LLC
(304) 451-5752
232 Total Sales
1 in Elm Grove
$158,000 Price
Erica Tamburin
REMAX BROADWATER
(304) 666-4986
173 Total Sales
3 in Elm Grove
$168K - $285K Price Range
Dante' Lawrence
First Choice Realtors
(681) 433-5478
68 Total Sales
4 in Elm Grove
$45K - $262K Price Range
We collect this data history from publicly available records. To have your information removed, we recommend requesting removal directly through your county’s website.
| Date | Buyer | Sale Price | Title Company |
|---|---|---|---|
| $23,500 | None Listed On Document | ||
| Horbatak Michelle L | $1,000 | None Available | |
| Parsons Adam N | $2,500 | Attorney |
We collect this data history from publicly available records. To have your information removed, we recommend requesting removal directly through your county’s website.
| Date | Event | Price | List to Sale | Price per Sq Ft |
|---|---|---|---|---|
| 05/01/2025 05/01/25 | Sold | $23,500 | -26.6% | $11 / Sq Ft |
| 04/16/2025 04/16/25 | Pending | -- | -- | -- |
| 02/17/2025 02/17/25 | Price Changed | $32,000 | -20.0% | $15 / Sq Ft |
| 01/26/2025 01/26/25 | For Sale | $40,000 | -- | $19 / Sq Ft |
We collect this data history from publicly available records. To have your information removed, we recommend requesting removal directly through your county’s website.
| Year | Tax Paid | Tax Assessment Tax Assessment Total Assessment is a certain percentage of the fair market value that is determined by local assessors to be the total taxable value of land and additions on the property. | Land | Improvement |
|---|---|---|---|---|
| 2025 | $521 | $17,460 | $8,280 | $9,180 |
| 2024 | $521 | $17,040 | $8,280 | $8,760 |
| 2023 | $505 | $17,040 | $8,280 | $8,760 |
| 2022 | $510 | $17,040 | $8,280 | $8,760 |
| 2021 | $505 | $16,860 | $8,280 | $8,580 |
| 2020 | $500 | $16,740 | $8,280 | $8,460 |
| 2019 | $500 | $16,560 | $8,220 | $8,340 |
| 2018 | $465 | $16,380 | $8,220 | $8,160 |
| 2017 | $458 | $15,840 | $7,980 | $7,860 |
| 2016 | $440 | $15,240 | $7,800 | $7,440 |
| 2015 | $421 | $15,000 | $7,620 | $7,380 |
| 2014 | $421 | $14,580 | $7,320 | $7,260 |
MD
Seller's Agent in 2025
Marianna DiCesare
Harvey Goodman Realtors
LU
Buyer's Agent in 2025
Lynn Ullom
Karen Ullom Realty
2 in this area
26 Total Sales
Source: Wheeling Board of REALTORS®
MLS Number: 138697
APN: 10-W91-03760000
Ask me questions while you tour the home.