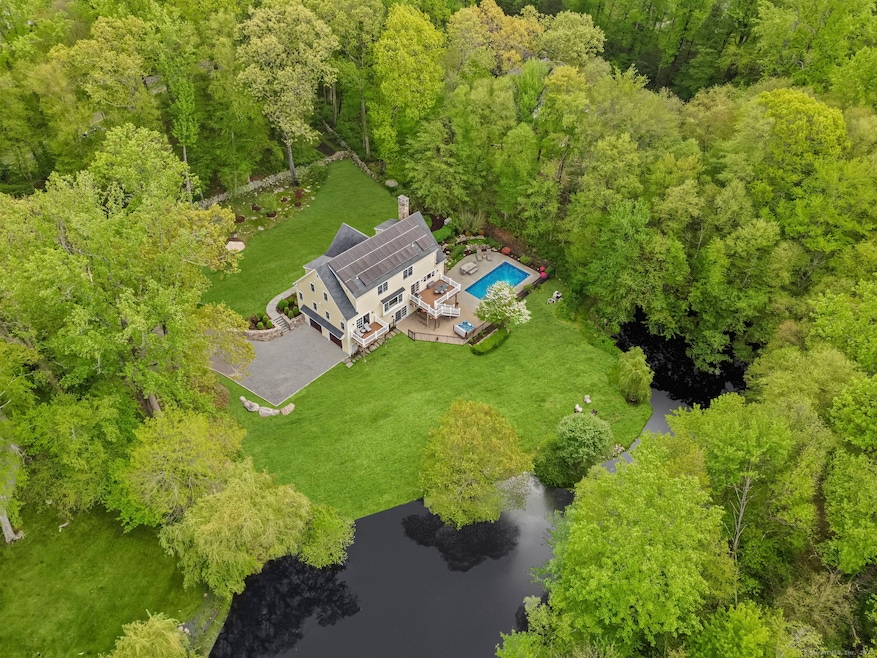
NOT LISTED FOR SALE

211 Linden Tree Rd Wilton, CT 06897

Wilton Area

Estimated Value: $1,761,000 - $1,828,000

5 Beds
4.5 Baths
5,382 Sq Ft
$335/Sq Ft Est. Value

Sale Details

Date Sold: September 30, 2025

Last sale price $1,650,000 $307 Per Sq Ft

Est. 9% increase in value since last sale

Current estimated payment $11,930 / mo

37 Days on Market

Highlights

  • Heated In Ground Pool
  • Home fronts a pond
  • Cape Cod Architecture
  • Miller-Driscoll School Rated A
  • Open Floorplan
  • Home Energy Rating Service (HERS) Rated Property

About This Home

As of September 2025

Price Reduction on Stunning Cape Cod Retreat in Wilton, CT-5 Bed | 4.5 Bath | Newly built in 2015 and nestled in the heart of scenic Wilton, this stunning open floorplan home blends timeless charm and parklike views with modern luxury and energy efficiency. Boasting 5 spacious bedrooms and 4.5 elegantly appointed bathrooms, this home is the perfect retreat for everyday comfort and unforgettable entertaining. Step inside and be greeted by a grand foyer with a dramatic chandelier leading to a beautifully detailed family room featuring crown molding, high ceilings, and a cozy wood-burning fireplace. The gourmet kitchen is a chef's paradise, equipped with a 6-burner gas stove, microwave with convection oven, granite countertops, a large eat-in kitchen island for casual meals, and stainless-steel appliances. The kitchen flows seamlessly into a large formal dining room with cherry wood topped buffets and glass cabinets, ideal for hosting large family gatherings. The home features a 1st floor primary ensuite bedroom with a private deck to enjoy your morning coffee/evening sunsets, 2-walk in closets, and a radiant heated bathroom with dual sinks. Designed for indoor-outdoor living, enjoy two expansive decks, a large stone patio, and a beautifully landscaped yard with mature plantings that frame the in-ground heated pool and hot tub-making it a true backyard oasis. Solar panels allow you to enjoy greatly reduced electricity expenses of $20+/- month. 75 minute drive to NYC.

Last Agent to Sell the Property

Jeffrey Kaplan

William Raveis Real Estate License #RES.0783899 Listed on: 05/12/2025

William Raveis Real Estate

Last Buyer's Agent

Bryan Morris

William Pitt Sotheby's Int'l License #REB.0794818

William Pitt Sotheby's Int'l

Range of Values:

--
Value Increase
--
Percent Increase
--
Adjusted for Inflation
Collateral Analytics

Collateral Analytics Collateral Analytics AVMs (Automated Valuation Model) employ a number of statistical approaches combined with neighborhood-specific comparable selection guarantees the most up-to-date and precise valuations.

Not Available

Collateral Analytics does not have data for the current month. Please view the chart for historical values.

ICE

ICE Mortgage Technology ICE Mortgage Technology’s AVM (Automated Valuation Model) is a state-of-the-art online residential property valuation tool that provides a quick and accurate estimate of the value of almost any home in the U.S.

Not Available

ICE Mortgage Technology does not have data for the current month. Please view the chart for historical values.

First American

First American First American Data & Analytics’ next-generation AVM combines unrivaled data assets with a blended ensemble of valuation models to produce highly accurate, reliable valuations you can trust.

Not Available

First American does not have data for the current month. Please view the chart for historical values.

Quantarium

Quantarium Quantarium’s valuation service, repeatedly proven the industry’s most accurate and comprehensive, is supercharged with a self-learning and auto-tuning AI engine that continually becomes smarter and more accurate as it processes daily inputs from the industry’s leading RE data lake.

Not Available

Quantarium does not have data for the current month. Please view the chart for historical values.

Average Value
Not Available
List Price
Sold Price
Create a Home Valuation Report for This Property
The Home Valuation Report is an in-depth analysis detailing your home's value as well as a comparison with similar homes in the area

Home Details

Home Type

  • Single Family

Est. Annual Taxes

  • $24,255

Year Built

  • Built in 2015

Lot Details

  • 2.01 Acre Lot
  • Home fronts a pond
  • Stone Wall
  • Property is zoned R-2

Home Design

  • Cape Cod Architecture
  • Concrete Foundation
  • Frame Construction
  • Asphalt Shingled Roof
  • HardiePlank Siding

Interior Spaces

  • Open Floorplan
  • Ceiling Fan
  • 1 Fireplace
  • Thermal Windows
  • Mud Room

Kitchen

  • Gas Cooktop
  • Microwave
  • Dishwasher
  • Smart Appliances

Bedrooms and Bathrooms

  • 5 Bedrooms

Laundry

  • Laundry Room
  • Laundry on upper level
  • Electric Dryer
  • Washer

Attic

  • Storage In Attic
  • Pull Down Stairs to Attic

Basement

  • Heated Basement
  • Walk-Out Basement
  • Basement Fills Entire Space Under The House
  • Interior Basement Entry
  • Garage Access

Home Security

  • Home Security System
  • Smart Thermostat

Parking

  • 2 Car Garage
  • Parking Deck
  • Automatic Garage Door Opener

Accessible Home Design

  • Bathroom has a 60 inch turning radius
  • Accessible Bathroom
  • Grab Bar In Bathroom

Eco-Friendly Details

  • Home Energy Rating Service (HERS) Rated Property
  • Home Performance with ENERGY STAR
  • Heating system powered by active solar

Pool

  • Heated In Ground Pool
  • Vinyl Pool
  • Spa

Outdoor Features

  • Balcony
  • Deck
  • Patio
  • Shed
  • Rain Gutters

Schools

  • Miller-Driscoll Elementary School
  • Middlebrook School
  • Cider Mill Middle School
  • Wilton High School

Utilities

  • Zoned Heating and Cooling
  • Heating System Uses Propane
  • Power Generator
  • 60 Gallon+ Propane Water Heater
  • Well
  • Fuel Tank Located in Ground

Listing and Financial Details

  • Assessor Parcel Number 1928755

Home Details

Home Type

Single Family

Est. Annual Taxes

$24,255

Year Built

Built in 2015

Lot Details

2.01 Acres

Listing Details

  • Neighborhood: N/A
  • Property Type: Single Family For Sale
  • Style: Cape Cod
  • Sq Ft Est Heated Above Grade: 3368
  • Sq Ft Est Heated Below Grade: 2014
  • Total Sq Ft: 5382
  • Year Built: 2015
  • New Construction: No/Resale
  • In Law Access: Lower Level
  • Remarks Public Addendum: 2nd floor ensuite bedroom can be used as an in-law/au pair suite. Enjoy an additional 1044 sf of beautifully finished lower-level living space featuring a huge family room, in-law /au pair suite with accessible roll in/out bathroom, mudroom, & 2-car garage. Fiber and ethernet wiring throughout for fast, reliable connectivity. This highly resilient energy-efficient residence is built to perform, using 50% less energy than a standard home, thanks to solar panels, Thermopane windows, whole-home generator w/ 1000-gallon propane tank, a Hardie board exterior and Trex decks.
  • Handicap Features: 60" Turning Radius, Accessible Bath, Bath Grab Bars, Roll-In Shower
  • Direct Waterfront: Yes
  • Home Warranty Offered: No
  • Radon Mitigation Air Ynu: No
  • Radon Mitigation Water Ynu: No
  • Directions: Route 33 to Linden Tree Road
  • Financing Used: Conventional Fixed
  • In Law Apartment: Yes
  • Street Type: Road
  • Special Features: None
  • Property Sub Type: Detached

Interior Features

  • Total Bedrooms: 5
  • Total Bathrooms: 5
  • Full Bathrooms: 4
  • Half Bathrooms: 1
  • Fireplaces: 1
  • Attic Description: Storage Space, Pull-Down Stairs
  • Basement Description: Full, Heated, Garage Access, Cooled, Interior Access, Liveable Space, Full With Walk-Out
  • Interior Amenities: Auto Garage Door Opener, Open Floor Plan, Security System
  • Appliances: Gas Cooktop, Gas Range, Convection Oven, Microwave, Refrigerator, Freezer, Dishwasher, Washer, Electric Dryer
  • Additional Rooms: Laundry Room, Mud Room
  • Laundry Room Location: Laundry room includes a sink.
  • Laundry Room Info: Upper Level
  • Attic: Yes
  • Home Automation: Appliances, Security System, Thermostat(s)

Exterior Features

  • Exterior Features: Balcony, Shed, Deck, Gutters, Hot Tub, Stone Wall, Patio
  • Exterior Siding: Hardie Board
  • Foundation Type: Concrete
  • Roof Information: Asphalt Shingle
  • Waterfront Description: Pond
  • Swimming Pool: Yes
  • Pool: Heated, Vinyl, In Ground Pool
  • Construction Description: Frame

Garage/Parking

  • Garages Number: 2
  • Garage And Parking: Attached Garage

Utilities

  • Cooling System: Ceiling Fans, Central Air, Zoned
  • Heat Type: Hot Air
  • Heat Fuel Type: Propane
  • Fuel Tank Location: In Ground
  • Hot Water Description: Propane, Upright Tank, 100 Gallon Tank
  • Water Source: Private Well
  • Sewer: Septic
  • Estimated Annual Heat Cost: 2100

Schools

  • Intermediate School: Cider Mill

Green Features

  • Energy Features: Home Energy Rating, Active Solar, Generator, Thermopane Windows

Lot Info

  • Acres: 2.01
  • Lot Description: Some Wetlands Sloping Lot Cleared Professionally Landscaped
  • Zoning: R-2
  • Parcel #: 1928755

Tax Info

  • Tax Year: July 2025-June 2026
  • Property Tax: 24255

MLS Schools

  • Elementary School: Miller-Driscoll
  • Middle Jr High School: Middlebrook
  • High School: Wilton

Ownership History

We collect this data history from publicly available records. To have your information removed, we recommend requesting removal directly through your county’s website.

Date Name Owned For Owner Type

Purchase Details

Listed on
May 12, 2025
Closed on
Sep 30, 2025
Sold by
Bought by
Seller's Agent
Jeffrey Kaplan
William Raveis Real Estate
Buyer's Agent
Bryan Morris
William Pitt Sotheby's Int'l
List Price
$1,749,000
Sold Price
$1,650,000
Premium/Discount to List
-$99,000
-5.66%
Views
165
Current Estimated Value
$1,802,796

Home Financials for this Owner

Home Financials are based on the most recent Mortgage that was taken out on this home.
Estimated Appreciation
$152,796
Avg. Annual Appreciation
10.46%

Purchase Details

Closed on
Jan 3, 1996
Sold by
Bought by
Source: Public Records

Home Values in the Area

Source: Public Records

Average Home Value in this Area


Source: Public Records

Agents Specializing in Wilton, CT

See All Agents

Purchase History

We collect this data history from publicly available records. To have your information removed, we recommend requesting removal directly through your county’s website.

Date Buyer Sale Price Title Company
$1,650,000 --
$365,000 --
Source: Public Records

Mortgage History

We collect this data history from publicly available records. To have your information removed, we recommend requesting removal directly through your county’s website.

Date Status Borrower Loan Amount
Closed $500,000
Closed $437,604
Previous Owner $500,000
Previous Owner $269,477
Previous Owner $285,000
Previous Owner $80,000
Source: Public Records

Property History

We collect this data history from publicly available records. To have your information removed, we recommend requesting removal directly through your county’s website.

Date Event Price List to Sale Price per Sq Ft
09/30/2025 09/30/25 Sold $1,650,000 -2.9% $307 / Sq Ft
06/23/2025 06/23/25 Pending -- -- --
06/12/2025 06/12/25 Price Changed $1,699,000 -2.9% $316 / Sq Ft
05/16/2025 05/16/25 For Sale $1,749,000 -- $325 / Sq Ft
Source: SmartMLS

Tax History

We collect this data history from publicly available records. To have your information removed, we recommend requesting removal directly through your county’s website.

Year Tax Paid Tax Assessment Tax Assessment Total Assessment is a certain percentage of the fair market value that is determined by local assessors to be the total taxable value of land and additions on the property. Land Improvement
2025 $24,255 $993,650 $337,050 $656,600
2024 $23,788 $993,650 $337,050 $656,600
2023 $19,730 $674,310 $322,280 $352,030
2022 $19,036 $674,310 $322,280 $352,030
2021 $18,793 $674,310 $322,280 $352,030
2020 $18,517 $674,310 $322,280 $352,030
2019 $19,245 $674,310 $322,280 $352,030
2018 $18,559 $658,350 $308,280 $350,070
2017 $18,282 $658,350 $308,280 $350,070
2016 $13,806 $504,980 $308,280 $196,700
2015 $8,600 $320,530 $308,280 $12,250
2014 $10,366 $391,020 $308,280 $82,740
Source: Public Records

Agents Affiliated with this Home

  • Section Image
  • Section Image
See All Agents

Map

Source: SmartMLS

MLS Number: 24087067

SmartMLS

APN: WILT-000130-000018

Your Personal Tour Guide

Ask me questions while you tour the home.