
Seller's Agent in 2025
Robert Goolsby
Robert Goolsby Real Estate Group
(770) 401-7661
114 Total Sales


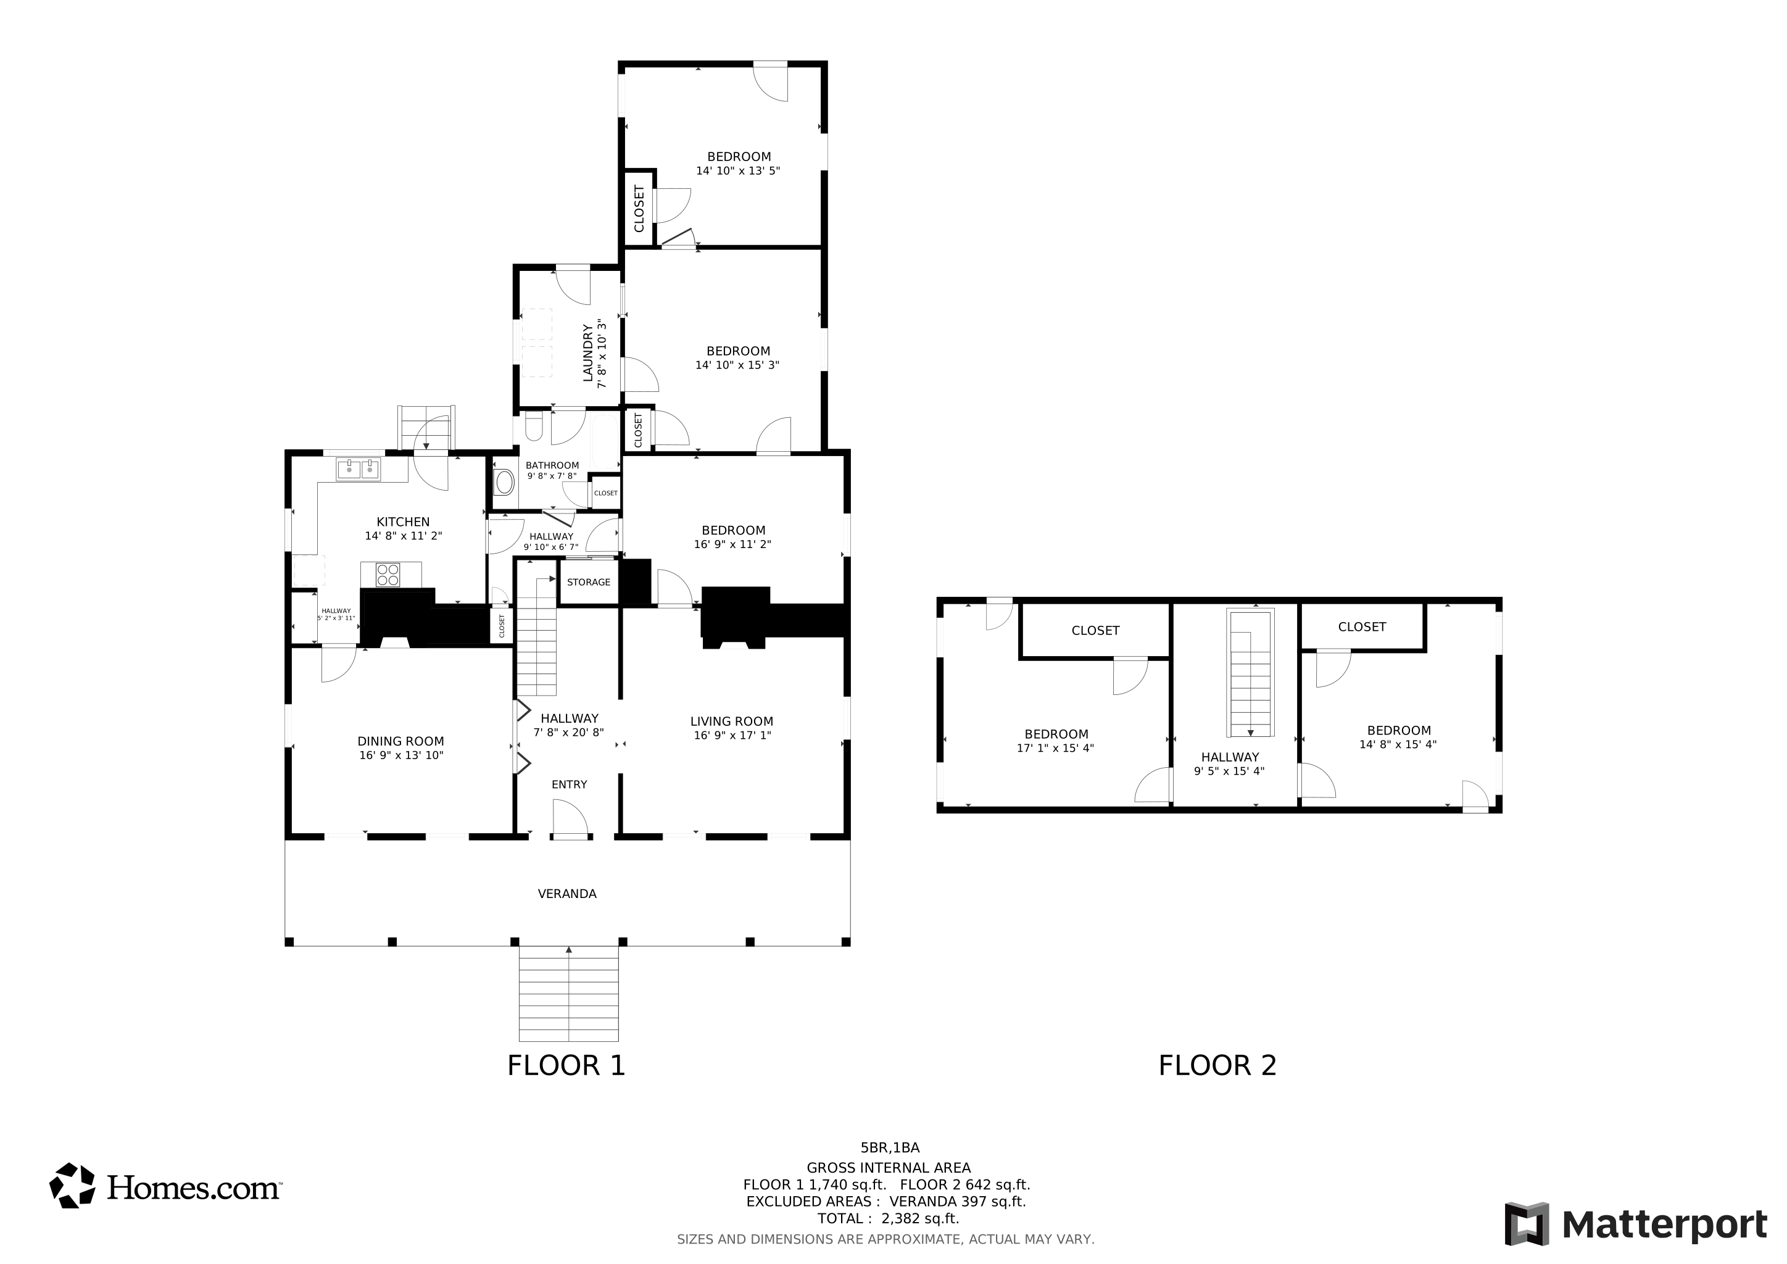
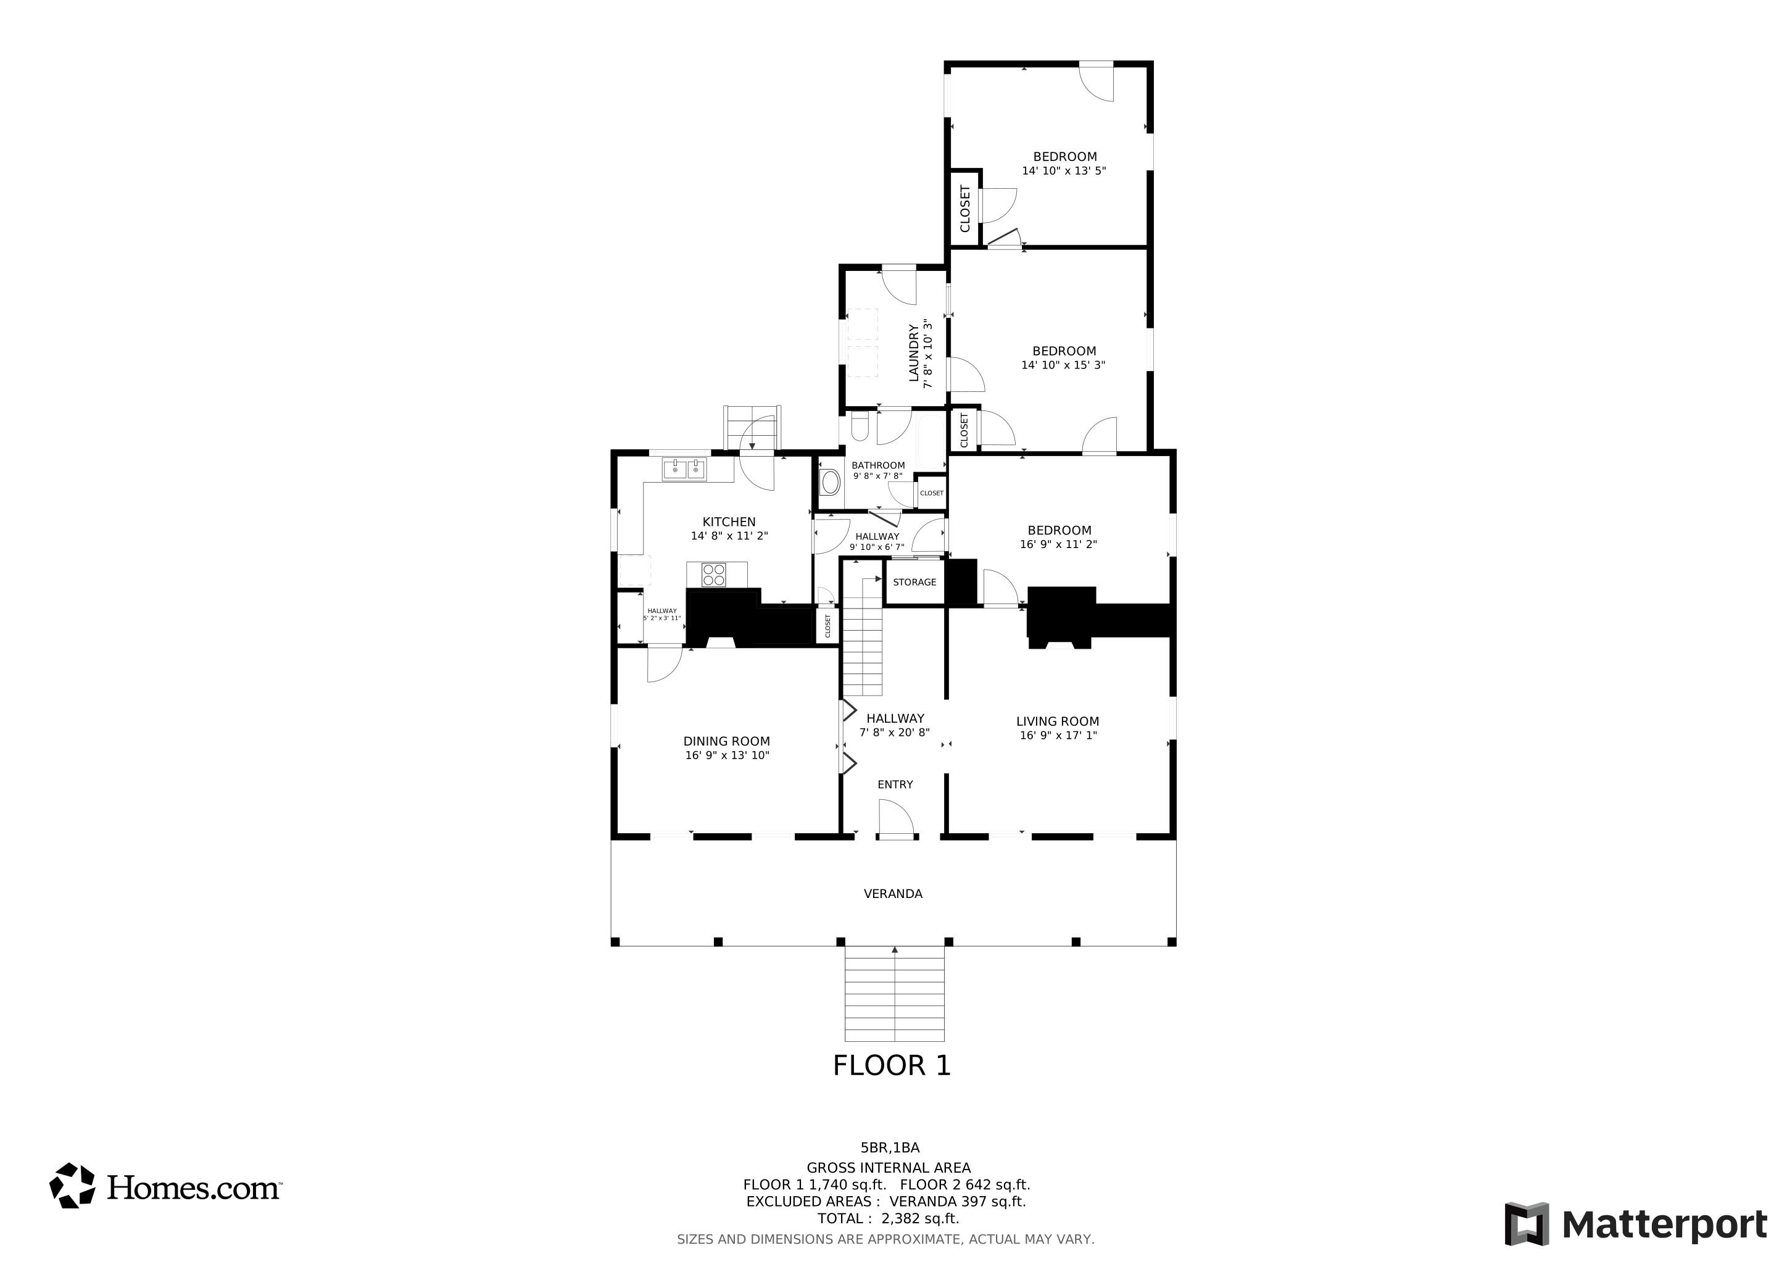
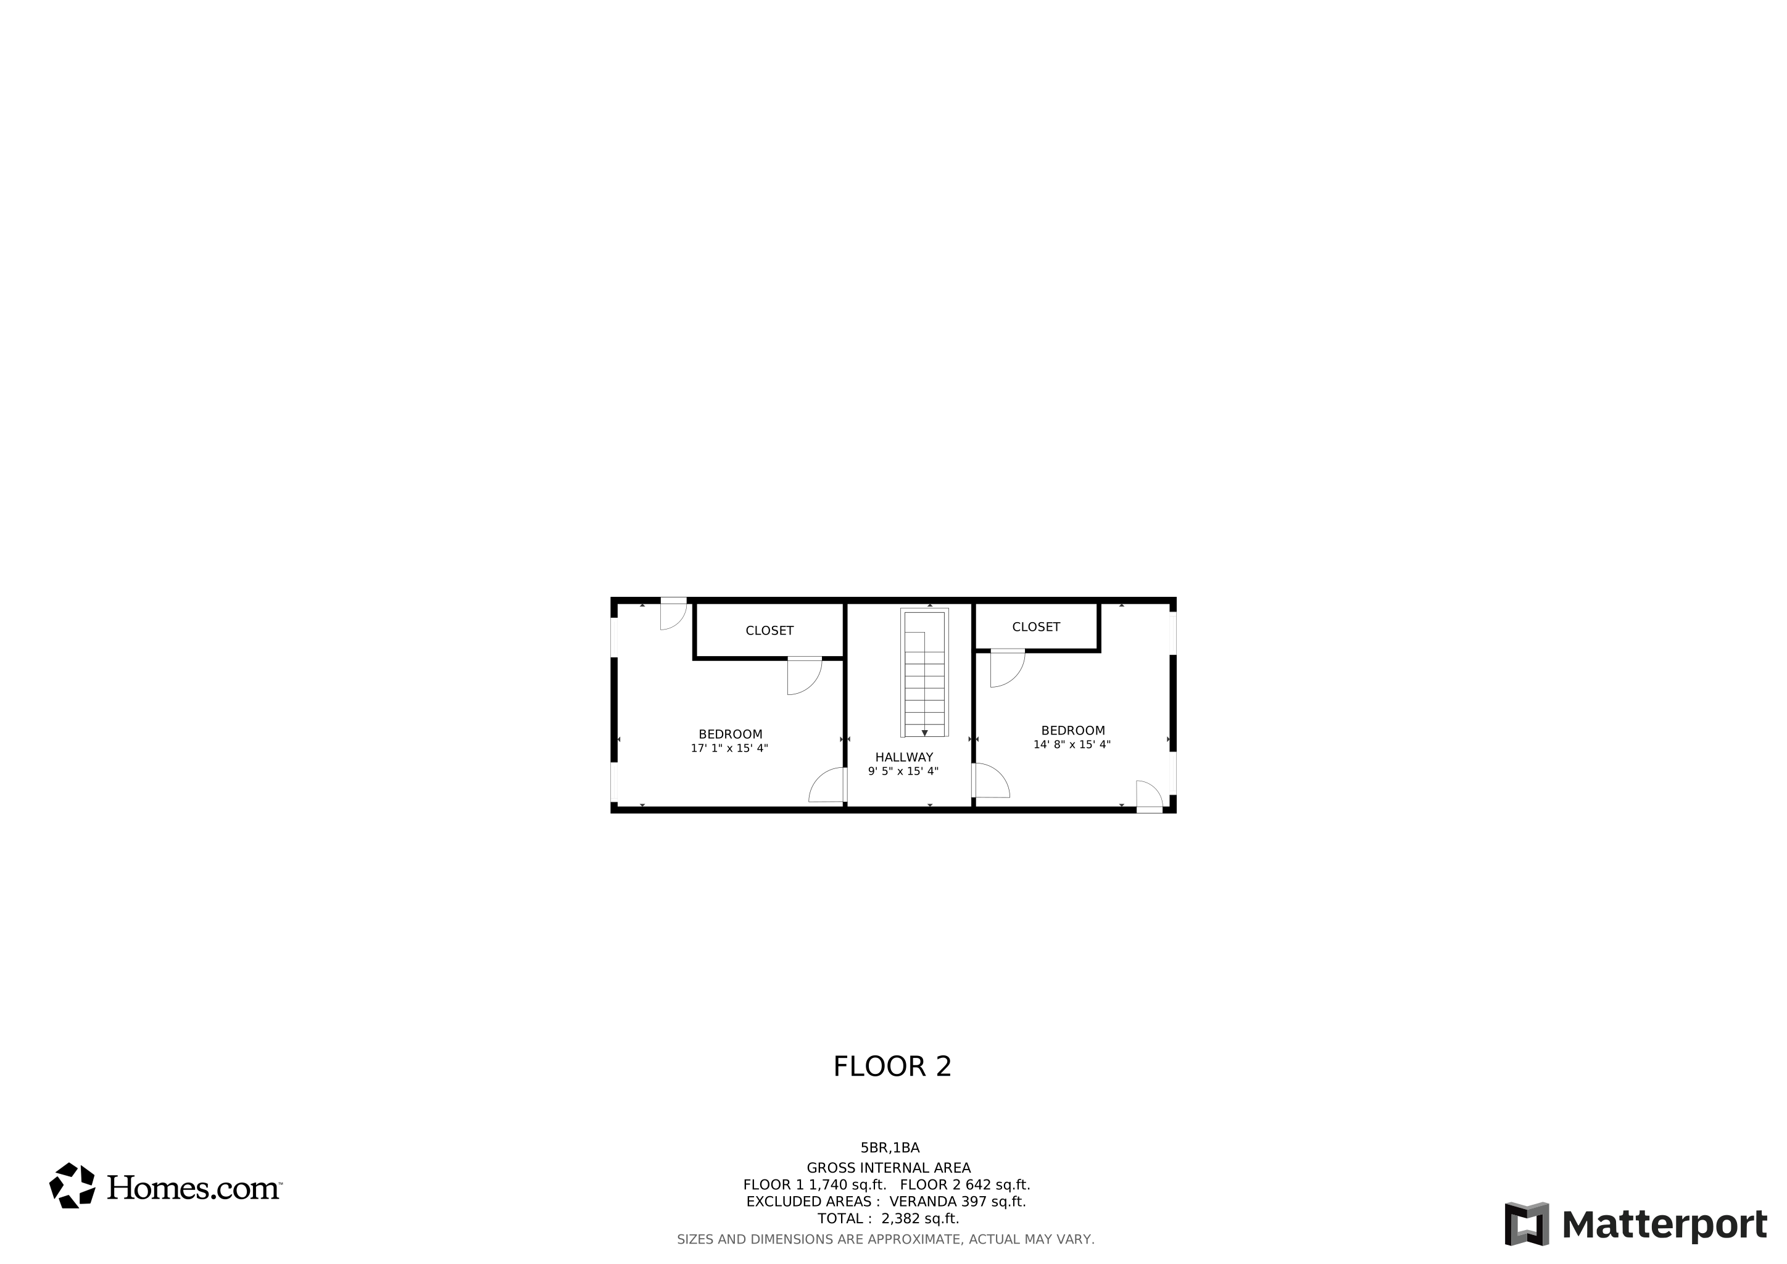
Discover the charm and potential of this historic home nestled in the heart of Franklin! Built in 1850, this expansive property boasts five traditional bedrooms and a single bathroom, featuring high ceilings and large, airy rooms that invite plenty of natural light. And, yes...there are hardwood floors under that carpet! The sizable corner lot offers a generous front porch complete with a quintessential swing, where you can enjoy lazy afternoons soaking up the neighborhood's quaint atmosphere. Just imagine stepping back in time with the home's classic architecture, ready to be transformed with your unique vision. Whether you're an enthusiast of restoration or looking to infuse modern elegance into this timeless structure, the opportunities are as boundless as your creativity. Not to be overlooked, the property includes a guest house constructed in 1970, offering three bedrooms, one and a half bathrooms, and a touch of privacy, ideal for hosting guests, or even considering rental potential. Just a short stroll away is the picturesque Franklin City Square, where community events and the serene park setting provide a perfect backdrop for evening walks and weekend outings. Do you enjoy some white water rafting or kayaking? This property is located within walking distance to the Chattahoochee River. If the walls of this home could talk, they would tell tales of history and potential. This is more than just a buying opportunity; it's your chance to own a piece of history and inject life back into a space that's ready to tell new stories. Are you ready to leave your mark on this canvas, honoring its past while crafting its future? Grab your hat - your home renovation adventure awaits!
Last Agent to Sell the Property
Robert Goolsby Real Estate Group License #242750 Listed on: 08/09/2024
We collect this data history from publicly available records. To have your information removed, we recommend requesting removal directly through your county’s website.
| Date | Event | Price | List to Sale | Price per Sq Ft |
|---|---|---|---|---|
| 11/18/2025 11/18/25 | Sold | $206,000 | +3.1% | $61 / Sq Ft |
| 10/03/2025 10/03/25 | Pending | -- | -- | -- |
| 09/30/2025 09/30/25 | Price Changed | $199,900 | -20.0% | $60 / Sq Ft |
| 09/29/2025 09/29/25 | For Sale | $249,900 | 0.0% | $75 / Sq Ft |
| 09/19/2025 09/19/25 | Pending | -- | -- | -- |
| 02/22/2025 02/22/25 | For Sale | $249,900 | 0.0% | $75 / Sq Ft |
| 02/18/2025 02/18/25 | Pending | -- | -- | -- |
| 12/29/2024 12/29/24 | For Sale | $249,900 | 0.0% | $75 / Sq Ft |
| 12/10/2024 12/10/24 | Pending | -- | -- | -- |
| 08/09/2024 08/09/24 | For Sale | $249,900 | -- | $75 / Sq Ft |
We collect this data history from publicly available records. To have your information removed, we recommend requesting removal directly through your county’s website.
| Year | Tax Paid | Tax Assessment Tax Assessment Total Assessment is a certain percentage of the fair market value that is determined by local assessors to be the total taxable value of land and additions on the property. | Land | Improvement |
|---|---|---|---|---|
| 2025 | $4,192 | $178,616 | $2,960 | $175,656 |
| 2024 | $4,162 | $174,051 | $2,960 | $171,091 |
| 2023 | $2,279 | $92,534 | $2,960 | $89,574 |
| 2022 | $1,943 | $93,086 | $2,960 | $90,126 |
| 2021 | $1,624 | $73,899 | $2,960 | $70,939 |
| 2020 | $1,579 | $71,155 | $2,960 | $68,195 |
| 2019 | $1,580 | $71,155 | $2,960 | $68,195 |
| 2018 | $1,610 | $71,155 | $2,960 | $68,195 |
| 2017 | $1,532 | $67,826 | $2,960 | $64,866 |
Seller's Agent in 2025
Robert Goolsby
Robert Goolsby Real Estate Group
(770) 401-7661
114 Total Sales
Buyer's Agent in 2025
Aline Saenz
Maximum One Realty Greater Atlanta
(770) 895-5843
194 Total Sales
Source: Georgia MLS
MLS Number: 10355373
Disclaimer: Certain information contained herein is derived from information provided by parties other than Homes.com. All information provided is deemed reliable, but is not guaranteed to be accurate and should be independently verified.
The data relating to real estate for sale on this web site comes in part from the Broker Reciprocity Program of Georgia MLS. Real estate listings held by brokerage firms other than Redfin are marked with the Broker Reciprocity logo and detailed information about them includes the name of the listing brokers. Information deemed reliable but not guaranteed. Copyright 2026 Georgia MLS. All rights reserved.
Ask me questions while you tour the home.