
Seller's Agent in 2026
Robin Fortino
Real Estate One
(248) 722-4751
31 Total Sales
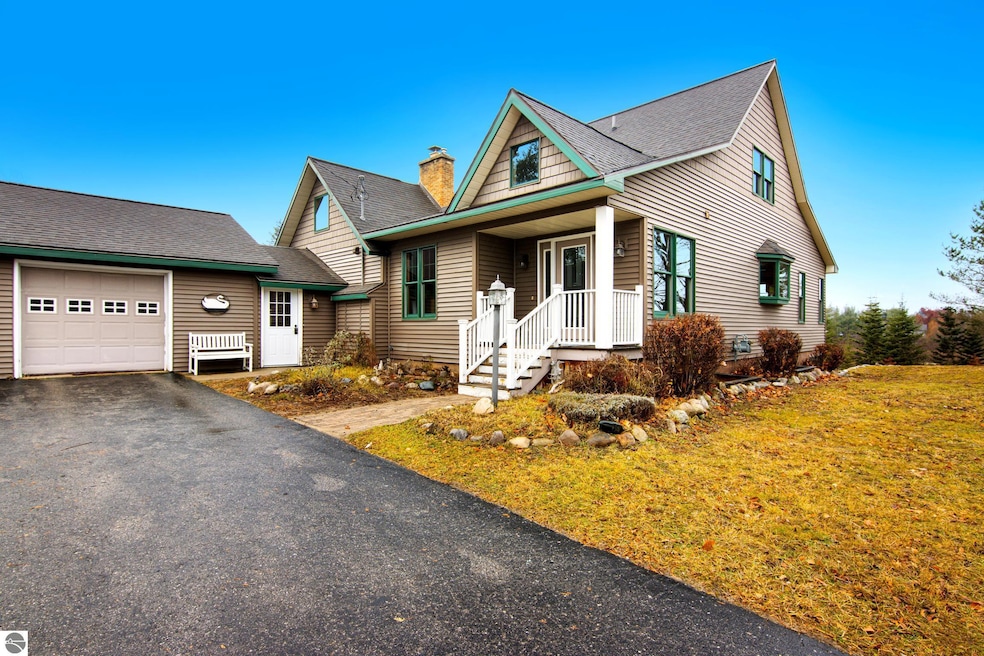


Stunning Waterfront Home in the Village of Bellaire, Michigan Discover the charm of northern Michigan living in this exceptional home located in the beautiful village of Bellaire. Featuring an open-concept layout and breathtaking views of the Intermediate River, this property offers a rare combination of tranquility, recreation, and convenience. Enjoy direct river frontage, allowing you to launch your pontoon or kayak right from your backyard and navigate to Intermediate Lake and the Upper Chain of Lakes—a paradise for boating and outdoor enthusiasts. From soothing water views to daily visits from local wildlife—including graceful swans—this home offers a true Up North experience. Step inside to an airy and inviting living space, perfect for both relaxing and entertaining. The spacious deck provides the ideal setting for gatherings with friends and family, while the generous layout offers plenty of room for overnight guests. Located within walking distance to downtown Bellaire, you’ll enjoy easy access to restaurants, shopping, and local attractions. And just minutes away lies Shanty Creek Resort, offering multiple golf courses, alpine and Nordic skiing, and year-round entertainment. Key Highlights: Open-concept design with stunning water views Direct frontage on Intermediate River Easy water access to Intermediate Lake & Upper Chain of Lakes Walkable to downtown dining, shops, and amenities Minutes from Shanty Creek Resort (golf, skiing, entertainment) Wildlife sightings—swans, birds, and more Spacious deck for entertaining Plenty of room for guests Whether you're seeking a serene getaway, full-time residence, or investment opportunity, this waterfront gem delivers the best of Bellaire living. Your Up North escape awaites!
Last Buyer's Agent
. Non MLS Member
NON MLS Member
We collect this data history from publicly available records. To have your information removed, we recommend requesting removal directly through your county’s website.
We collect this data history from publicly available records. To have your information removed, we recommend requesting removal directly through your county’s website.
| Date | Type | Sale Price | Title Company |
|---|---|---|---|
| Deed | $485,000 | -- | |
| Deed | -- | -- |
We collect this data history from publicly available records. To have your information removed, we recommend requesting removal directly through your county’s website.
| Date | Status | Loan Amount | Loan Type |
|---|---|---|---|
| Open | $45,000 | New Conventional |
We collect this data history from publicly available records. To have your information removed, we recommend requesting removal directly through your county’s website.
| Date | Event | Price | List to Sale | Price per Sq Ft | Prior Sale |
|---|---|---|---|---|---|
| 07/10/2026 07/10/26 | Sold | $710,000 | -5.3% | $203 / Sq Ft | |
| 06/24/2026 06/24/26 | Pending | -- | -- | -- | |
| 05/15/2026 05/15/26 | Price Changed | $750,000 | -6.1% | $214 / Sq Ft | |
| 01/22/2026 01/22/26 | Price Changed | $799,000 | -6.0% | $228 / Sq Ft | |
| 11/26/2025 11/26/25 | For Sale | $850,000 | +75.3% | $243 / Sq Ft | |
| 02/12/2021 02/12/21 | Sold | $485,000 | +2.1% | $138 / Sq Ft | View Prior Sale |
| 01/05/2021 01/05/21 | Pending | -- | -- | -- | |
| 12/30/2020 12/30/20 | For Sale | $475,000 | +47.5% | $136 / Sq Ft | |
| 02/10/2014 02/10/14 | Sold | $322,000 | -5.0% | $92 / Sq Ft | View Prior Sale |
| 10/02/2013 10/02/13 | Pending | -- | -- | -- | |
| 04/23/2013 04/23/13 | For Sale | $339,000 | -- | $97 / Sq Ft |
We collect this data history from publicly available records. To have your information removed, we recommend requesting removal directly through your county’s website.
| Year | Tax Paid | Tax Assessment Tax Assessment Total Assessment is a certain percentage of the fair market value that is determined by local assessors to be the total taxable value of land and additions on the property. | Land | Improvement |
|---|---|---|---|---|
| 2026 | $8,785 | $321,500 | $0 | $0 |
| 2025 | $7,015 | $365,100 | $0 | $0 |
| 2024 | $68 | $342,500 | $0 | $0 |
| 2023 | $6,607 | $318,500 | $0 | $0 |
| 2022 | $7,942 | $199,000 | $0 | $0 |
| 2021 | $3,984 | $183,800 | $0 | $0 |
| 2020 | $3,670 | $202,300 | $0 | $0 |
| 2019 | $6,436 | $184,900 | $0 | $0 |
| 2018 | $6,281 | $181,300 | $0 | $0 |
| 2017 | $6,154 | $161,900 | $0 | $0 |
| 2016 | $5,129 | $155,100 | $0 | $0 |
| 2015 | -- | $155,300 | $0 | $0 |
| 2014 | -- | $63,700 | $0 | $0 |
| 2013 | -- | $58,900 | $0 | $0 |
Seller's Agent in 2026
Robin Fortino
Real Estate One
(248) 722-4751
31 Total Sales
.N
Buyer's Agent in 2026
. Non MLS Member
NON MLS Member
Seller's Agent in 2014
Walt Mann
Real Estate One
(231) 676-0680
136 Total Sales
WT
Buyer's Agent in 2014
William Tribble
BERKSHIRE HATHAWAY HOMESERVICE
Source: Northern Great Lakes REALTORS® MLS
MLS Number: 1940817
APN: 05-41-010-003-00
Disclaimer: Certain information contained herein is derived from information provided by parties other than Homes.com. All information provided is deemed reliable, but is not guaranteed to be accurate and should be independently verified.
The information in this listing was gathered from third-party sources including the seller. Northern Great Lakes REALTORS® MLS and its subscribers disclaim any and all representations or warranties as to the accuracy of this information.
Copyright 2026 Northern Great Lakes REALTORS® MLS. All Rights Reserved.
Ask me questions while you tour the home.