
Ruslana Pentek
Leader Realty, Inc.
(888) 691-5909
63 Total Sales
2 in Wood Dale
$230K - $290K Price Range
Estimated Value: $536,807
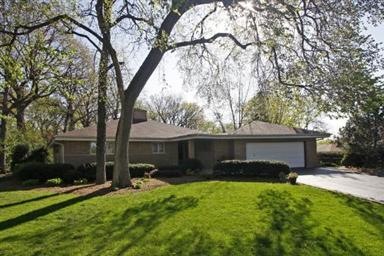
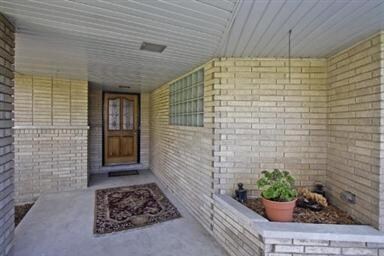
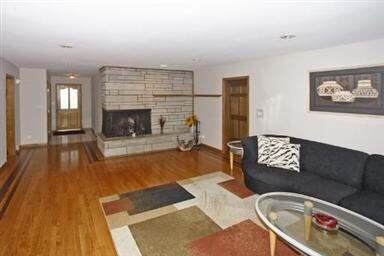
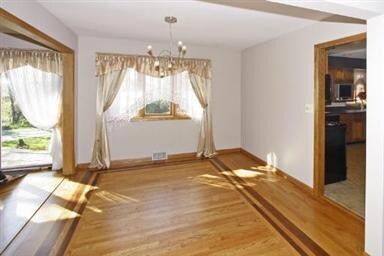
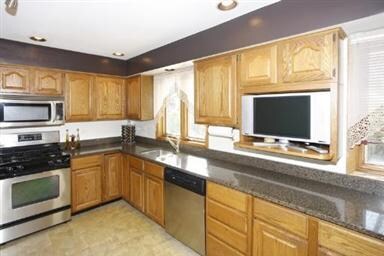
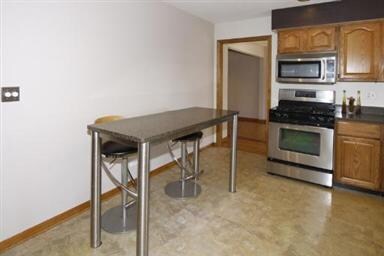
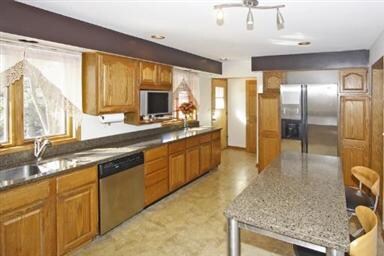
Ranch style home with open easy comfort, airy feel, mature trees and privacy. Remodeled kitchen, hardwood floors, stone fireplace, new roof last year. Forest preserve, playground, bike trail & lake are nearby. Easy access to four highways, Woodfield & O'Hare. Two gorgeous brick paver patios & your very own professional putting green! Walkout basement partially finished with bar and rough in bathroom.
Last Agent to Sell the Property
@properties Christie's International Real Estate License #471003333 Listed on: 04/11/2012
Last Buyer's Agent
Armando Zires
We collect this data history from publicly available records. To have your information removed, we recommend requesting removal directly through your county’s website.
Ruslana Pentek
Leader Realty, Inc.
(888) 691-5909
63 Total Sales
2 in Wood Dale
$230K - $290K Price Range
Oliva Escutia
Real People Realty
(815) 893-2710
59 Total Sales
1 in Wood Dale
$200,000 Price
Sheila Strutz
Village Realty, Inc.
(855) 658-1173
48 Total Sales
1 in Wood Dale
$305,000 Price
Dave Goddard
Garry Real Estate
(585) 514-5663
104 Total Sales
5 in Wood Dale
$166K - $348K Price Range
Avi Sonar
Starting Point Realty, Inc.
(708) 401-9151
42 Total Sales
2 in Wood Dale
$305K - $368K Price Range
Larry Schneider
Jason Mitchell Real Estate IL
(224) 282-0497
111 Total Sales
2 in Wood Dale
$410K - $655K Price Range
We collect this data history from publicly available records. To have your information removed, we recommend requesting removal directly through your county’s website.
| Date | Buyer | Sale Price | Title Company |
|---|---|---|---|
| -- | C T I C Dupage | ||
| $280,000 | Atg | ||
| $319,000 | Chicago Title Insurance Comp | ||
| $280,000 | First American Title Ins |
We collect this data history from publicly available records. To have your information removed, we recommend requesting removal directly through your county’s website.
| Date | Status | Borrower | Loan Amount |
|---|---|---|---|
| Open | $196,000 | ||
| Previous Owner | $225,000 | ||
| Previous Owner | $215,100 |
We collect this data history from publicly available records. To have your information removed, we recommend requesting removal directly through your county’s website.
| Date | Event | Price | List to Sale | Price per Sq Ft |
|---|---|---|---|---|
| 07/16/2012 07/16/12 | Sold | $280,000 | -12.2% | $138 / Sq Ft |
| 05/15/2012 05/15/12 | Pending | -- | -- | -- |
| 04/11/2012 04/11/12 | For Sale | $319,000 | -- | $158 / Sq Ft |
We collect this data history from publicly available records. To have your information removed, we recommend requesting removal directly through your county’s website.
| Year | Tax Paid | Tax Assessment Tax Assessment Total Assessment is a certain percentage of the fair market value that is determined by local assessors to be the total taxable value of land and additions on the property. | Land | Improvement |
|---|---|---|---|---|
| 2025 | $10,035 | $157,492 | $69,098 | $88,394 |
| 2024 | $9,724 | $145,961 | $64,039 | $81,922 |
| 2023 | $9,289 | $134,180 | $58,870 | $75,310 |
| 2022 | $9,392 | $133,520 | $58,580 | $74,940 |
| 2021 | $9,003 | $127,890 | $56,110 | $71,780 |
| 2020 | $8,761 | $122,490 | $53,740 | $68,750 |
| 2019 | $8,704 | $117,780 | $51,670 | $66,110 |
| 2018 | $8,613 | $112,100 | $49,190 | $62,910 |
| 2017 | $8,395 | $107,140 | $47,010 | $60,130 |
| 2016 | $8,178 | $98,920 | $43,400 | $55,520 |
| 2015 | $7,981 | $91,380 | $40,090 | $51,290 |
| 2014 | $7,497 | $85,680 | $39,280 | $46,400 |
| 2013 | $7,343 | $87,430 | $40,080 | $47,350 |
Seller's Agent in 2012
Angie Rasiarmos
@ Properties
(847) 381-0300
26 Total Sales
A
Buyer's Agent in 2012
Armando Zires
Source: Midwest Real Estate Data (MRED)
MLS Number: MRD08039889
APN: 03-27-109-004
Disclaimer: Certain information contained herein is derived from information provided by parties other than Homes.com. All information provided is deemed reliable, but is not guaranteed to be accurate and should be independently verified.
All data is obtained from various sources and may not have been verified by broker or MLS GRID. Supplied Open House Information is subject to change without notice. All information should be independently reviewed and verified for accuracy. Properties may or may not be listed by the office/agent presenting the information. Some IDX listings have been excluded from this website.
Listings courtesy of Midwest Real Estate Data (MRED) as distributed by MLS GRID.
Based on information submitted to the MLS GRID
Ask me questions while you tour the home.