
Stephanie Newcomb
Morgan Francis Realty
(484) 978-9380
47 Total Sales
1 in Sanatoga
$155,000 Price

Estimated Value: $290,000 - $320,248
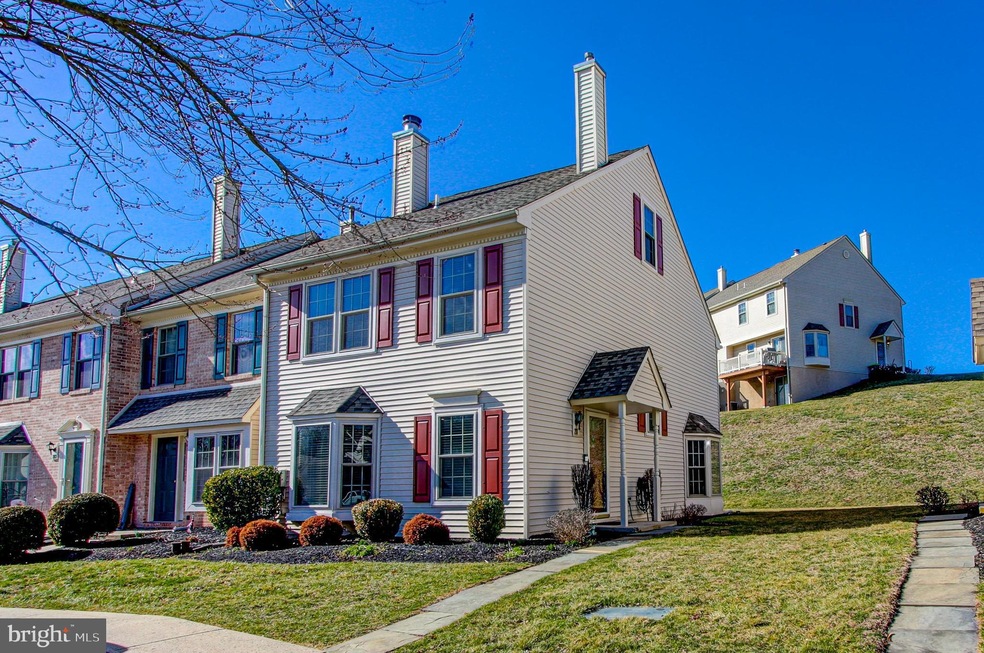
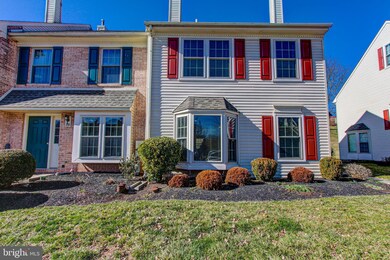
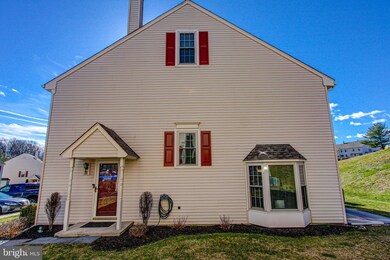
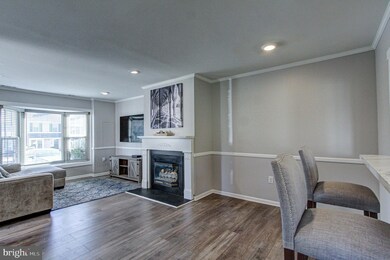
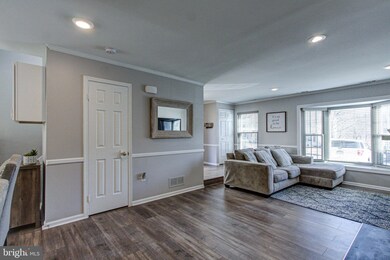
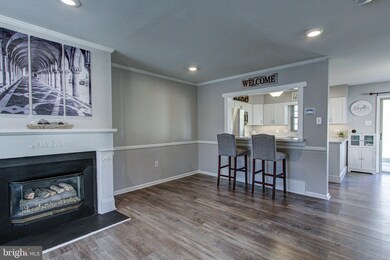
DO NOT MISS this absolutely STUNNING 3 bedroom, 2.5 bath, END UNIT townhome in the highly desirable Maple Glen development! This beautiful home has been completely updated/remodeled from top to bottom by current owner. Open and spacious living room/dining room combo with gas fireplace. The bright and spacious eat in kitchen has been fully updated with stainless steel appliances, custom built cabinets and counter top! Brand new flooring throughout the first floor, upstairs hall and baths. Custom blinds throughout the entire home. Two large bedrooms on 2nd floor with updated hall bath and updated primary bath. Additional 3rd bedroom awaits you on the third floor with ample storage space. All new carpeting in bedrooms. Carefree living as the HOA is responsible for roof, outside maintenance, lawn, snow removal and trash! Newer HVAC (2018). This BEAUTIFUL home is better than new construction and ready for you! Conveniently located to major highways, abundance of shopping and restaurants.
Last Agent to Sell the Property
(610) 792-5900 teresekw@gmail.com Keller Williams Realty Group Listed on: 03/03/2023
Co-Listed By
(610) 792-5900 teresekw@gmail.com Keller Williams Realty Group License #RS345151
We collect this data history from publicly available records. To have your information removed, we recommend requesting removal directly through your county’s website.
Stephanie Newcomb
Morgan Francis Realty
(484) 978-9380
47 Total Sales
1 in Sanatoga
$155,000 Price
Tina Singleton
Realty One Group Restore - Collegeville
(610) 887-5121
9 Total Sales
1 in Sanatoga
$305,000 Price
Chris Hennessy
Innovate Real Estate
(267) 692-4432
156 Total Sales
1 in Sanatoga
$145,000 Price
ROBERT CLEGG
Coldwell Banker Realty
(215) 770-1531
92 Total Sales
1 in Sanatoga
$169,000 Price
Mary Sugita
Realty One Group Exclusive
(484) 878-4198
86 Total Sales
4 in Sanatoga
$45K - $390K Price Range
Tim Brogan
Coldwell Banker Realty
(215) 608-0466
91 Total Sales
1 in Sanatoga
$396,455 Price
We collect this data history from publicly available records. To have your information removed, we recommend requesting removal directly through your county’s website.
| Date | Buyer | Sale Price | Title Company |
|---|---|---|---|
| $280,000 | None Listed On Document | ||
| $135,000 | None Available | ||
| $132,500 | -- |
We collect this data history from publicly available records. To have your information removed, we recommend requesting removal directly through your county’s website.
| Date | Status | Borrower | Loan Amount |
|---|---|---|---|
| Previous Owner | $108,000 | ||
| Previous Owner | $119,250 |
We collect this data history from publicly available records. To have your information removed, we recommend requesting removal directly through your county’s website.
| Date | Event | Price | List to Sale | Price per Sq Ft | Prior Sale |
|---|---|---|---|---|---|
| 03/31/2023 03/31/23 | Sold | $280,000 | +3.7% | $172 / Sq Ft | |
| 03/06/2023 03/06/23 | Pending | -- | -- | -- | |
| 03/03/2023 03/03/23 | For Sale | $269,900 | +99.9% | $166 / Sq Ft | |
| 07/17/2019 07/17/19 | Sold | $135,000 | 0.0% | $83 / Sq Ft | View Prior Sale |
| 04/26/2019 04/26/19 | For Sale | $135,000 | -- | $83 / Sq Ft |
We collect this data history from publicly available records. To have your information removed, we recommend requesting removal directly through your county’s website.
| Year | Tax Paid | Tax Assessment Tax Assessment Total Assessment is a certain percentage of the fair market value that is determined by local assessors to be the total taxable value of land and additions on the property. | Land | Improvement |
|---|---|---|---|---|
| 2026 | $4,253 | $81,670 | ||
| 2025 | $4,014 | $81,670 | $15,020 | $66,650 |
| 2024 | $4,014 | $81,670 | $15,020 | $66,650 |
| 2023 | $3,890 | $81,670 | $15,020 | $66,650 |
| 2022 | $3,831 | $81,670 | $15,020 | $66,650 |
| 2021 | $3,756 | $81,670 | $15,020 | $66,650 |
| 2020 | $3,722 | $81,670 | $15,020 | $66,650 |
| 2019 | $3,702 | $81,670 | $15,020 | $66,650 |
| 2018 | $3,701 | $81,670 | $15,020 | $66,650 |
| 2017 | $3,670 | $81,670 | $15,020 | $66,650 |
| 2016 | $3,637 | $81,670 | $15,020 | $66,650 |
| 2015 | $3,554 | $81,670 | $15,020 | $66,650 |
| 2014 | $3,554 | $81,670 | $15,020 | $66,650 |
Seller's Agent in 2023
Nancy Marchese
Keller Williams Realty Group
(267) 549-8602
129 Total Sales
Seller Co-Listing Agent in 2023
Cortney Marinello
Keller Williams Realty Group
(724) 689-8347
113 Total Sales
M
Buyer's Agent in 2023
Mark Kunze
Keller Williams Realty Group
(610) 329-2313
103 Total Sales
Seller's Agent in 2019
donovan mitchell
Tesla Realty Group, LLC
(215) 688-3863
8 Total Sales
Source: Bright MLS
MLS Number: PAMC2064830
APN: 42-00-03239-058
Disclaimer: Certain information contained herein is derived from information provided by parties other than Homes.com. All information provided is deemed reliable, but is not guaranteed to be accurate and should be independently verified.
The data relating to real estate for sale on this website appears in part through the BRIGHT Internet Data Exchange program, a voluntary cooperative exchange of property listing data between licensed real estate brokerage firms, and is provided by BRIGHT through a licensing agreement.
Listing information is from various brokers who participate in the Bright MLS IDX program and not all listings may be visible on the site.
The property information being provided on or through the website is for the personal, non-commercial use of consumers and such information may not be used for any purpose other than to identify prospective properties consumers may be interested in purchasing.
Some properties which appear for sale on the website may no longer be available because they are for instance, under contract, sold or are no longer being offered for sale.
Property information displayed is deemed reliable but is not guaranteed.
Copyright 2026 Bright MLS, Inc.
Ask me questions while you tour the home.