
Nona Shaw
Tri County Realty, Inc
(618) 300-5563
66 Total Sales
3 in Du Quoin
$47K - $265K Price Range
Estimated Value: $95,000 - $163,000
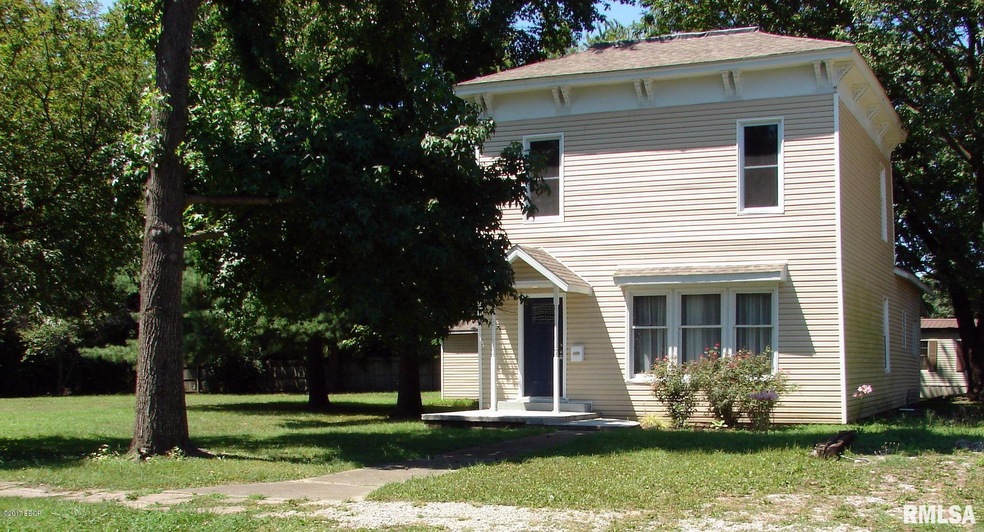
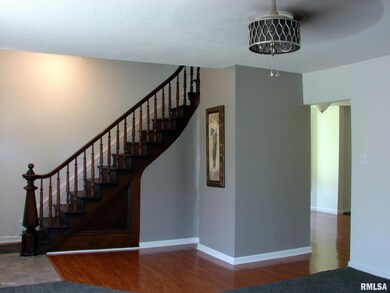
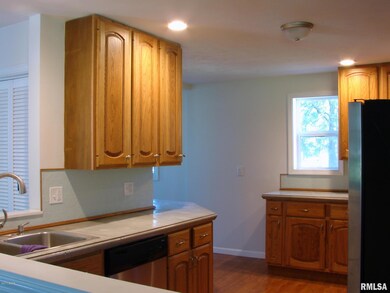
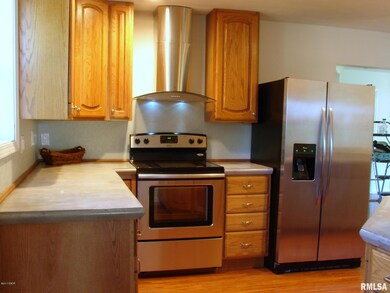
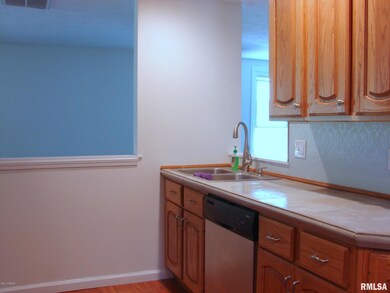
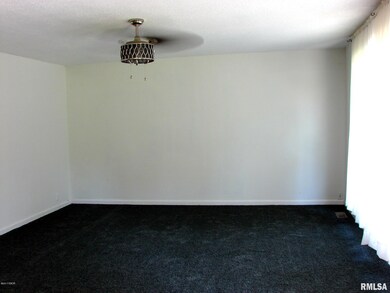
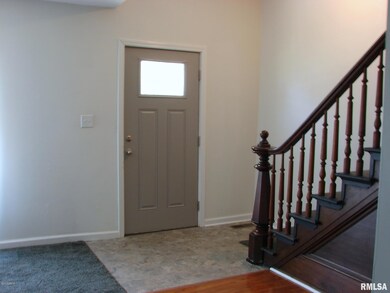
BEST 4 BEDROOM DEAL IN PERRY COThis 2059 Sqft home situated on 2.5 lots has plenty of room for the whole family. The SS appliance package stays; it just looks TOO good with the stain resistant, concrete counter tops. The second story is on it's own thermostat which provides improved energy efficiency. Furnace and AC new in 2016. Carpet new in 2017. Open floor plan. A must see! All Appliances
We collect this data history from publicly available records. To have your information removed, we recommend requesting removal directly through your county’s website.
Nona Shaw
Tri County Realty, Inc
(618) 300-5563
66 Total Sales
3 in Du Quoin
$47K - $265K Price Range
Al Lenkaitis
Four Ways Realty
(618) 297-8563
76 Total Sales
1 in Du Quoin
$75,000 Price
Wesley Humphrey
Landmark Realty Group
(618) 422-9387
61 Total Sales
1 in Du Quoin
$122,500 Price
Daniel Ellington
Infiniti Properties, Inc.
(708) 929-6065
18 Total Sales
1 in Du Quoin
$28,000 Price
Brittany Neal
VIP Realty
(618) 603-2789
30 Total Sales
1 in Du Quoin
$70,000 Price
Jayci Hilt
Property Peddler, Inc
(618) 361-5251
23 Total Sales
2 in Du Quoin
$217,000 Price Range
We collect this data history from publicly available records. To have your information removed, we recommend requesting removal directly through your county’s website.
| Date | Buyer | Sale Price | Title Company |
|---|---|---|---|
| $107,500 | None Available | ||
| -- | None Available | ||
| $13,500 | None Available |
We collect this data history from publicly available records. To have your information removed, we recommend requesting removal directly through your county’s website.
| Date | Status | Borrower | Loan Amount |
|---|---|---|---|
| Open | $8,000 | ||
| Open | $117,575 | ||
| Closed | $115,000 | ||
| Closed | $109,000 | ||
| Previous Owner | $75,600 |
We collect this data history from publicly available records. To have your information removed, we recommend requesting removal directly through your county’s website.
| Date | Event | Price | List to Sale | Price per Sq Ft |
|---|---|---|---|---|
| 01/16/2018 01/16/18 | Sold | $107,500 | -10.3% | $52 / Sq Ft |
| 11/29/2017 11/29/17 | Pending | -- | -- | -- |
| 08/04/2017 08/04/17 | For Sale | $119,900 | -- | $58 / Sq Ft |
We collect this data history from publicly available records. To have your information removed, we recommend requesting removal directly through your county’s website.
| Year | Tax Paid | Tax Assessment Tax Assessment Total Assessment is a certain percentage of the fair market value that is determined by local assessors to be the total taxable value of land and additions on the property. | Land | Improvement |
|---|---|---|---|---|
| 2024 | -- | $15,389 | $5,230 | $10,159 |
| 2023 | -- | $14,568 | $4,951 | $9,617 |
| 2022 | $1,087 | $13,287 | $4,516 | $8,771 |
| 2021 | $0 | $12,462 | $4,236 | $8,226 |
| 2020 | $1,087 | $11,532 | $3,920 | $7,612 |
| 2019 | $1,087 | $11,196 | $3,806 | $7,390 |
| 2018 | $1,087 | $11,196 | $3,806 | $7,390 |
| 2017 | $1,097 | $11,237 | $3,820 | $7,417 |
| 2016 | $1,087 | $10,989 | $3,736 | $7,253 |
| 2015 | $1,087 | $10,989 | $3,736 | $7,253 |
| 2013 | $478 | $10,783 | $3,666 | $7,117 |
Seller's Agent in 2018
Shanna Davis
eXp Realty
(618) 889-0983
25 Total Sales
Buyer's Agent in 2018
Jason Mueller
EXIT REALTY NEW BEGINNINGZ
(618) 527-5766
271 Total Sales
Source: RMLS Alliance
MLS Number: RMAEB415100
APN: 2-61-1210-190
Disclaimer: Certain information contained herein is derived from information provided by parties other than Homes.com. All information provided is deemed reliable, but is not guaranteed to be accurate and should be independently verified.
All data is obtained from various sources and may not have been verified by broker or MLS GRID. Supplied Open House Information is subject to change without notice. All information should be independently reviewed and verified for accuracy. Properties may or may not be listed by the office/agent presenting the information. Some IDX listings have been excluded from this website.IDX information is provided exclusively for personal, non-commercial use, and may not be used for any purpose other than to identify prospective properties consumers may be interested in purchasing. Information is deemed reliable but not guaranteed.
Listings courtesy of RMLS Alliance as distributed by MLS GRID.
Based on information submitted to the MLS GRID
Ask me questions while you tour the home.