
Corey Dean
Real Estate for A CAUSE
(616) 816-5084
49 Total Sales
1 in Caledonia Township
$684,475 Price


Estimated Value: $316,000 - $320,659
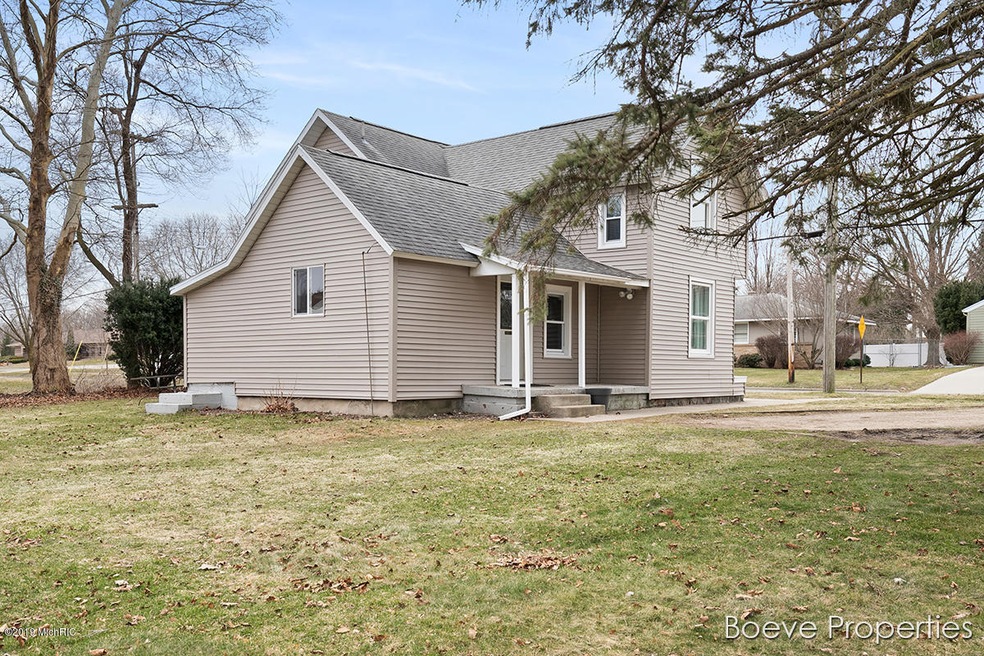
Lovely completely remodeled home nestled on a 1/3 of an acre with a 20'x40, pole barn. New custom built on site cabinets in Kitchen and baths, new drywall, canned lights, newer windows, Main floor master suite, main floor utility, new vinyl siding, flooring paint and more. 1 year home warranty included Call today for your private showing.
Last Buyer's Agent
Justine Hooper
Bellabay Realty LLC
We collect this data history from publicly available records. To have your information removed, we recommend requesting removal directly through your county’s website.
Corey Dean
Real Estate for A CAUSE
(616) 816-5084
49 Total Sales
1 in Caledonia Township
$684,475 Price
Caleb Henderson
Century 21 Affiliated (GR)
(269) 430-2605
67 Total Sales
1 in Caledonia Township
$545,000 Price
Cathy Nyboer
Five Star Real Estate (Grandv)
(616) 816-1847
99 Total Sales
2 in Caledonia Township
$300K - $400K Price Range
Paul TenEyck
Greenridge Realty (Summit)
(269) 430-2879
158 Total Sales
3 in Caledonia Township
$460K - $525K Price Range
Beau Otis
Greenridge Realty (Cascade)
(269) 397-4055
120 Total Sales
19 in Caledonia Township
$312K - $710K Price Range
Mark Brace
Berkshire Hathaway HomeServices Michigan Real Estate (Main)
(269) 430-2613
791 Total Sales
27 in Caledonia Township
$134K - $975K Price Range
We collect this data history from publicly available records. To have your information removed, we recommend requesting removal directly through your county’s website.
| Date | Buyer | Sale Price | Title Company |
|---|---|---|---|
| $193,000 | Bridge Title Agency Llc | ||
| $72,000 | Chicago Title | ||
| -- | -- |
We collect this data history from publicly available records. To have your information removed, we recommend requesting removal directly through your county’s website.
| Date | Status | Borrower | Loan Amount |
|---|---|---|---|
| Open | $50,000 | ||
| Closed | $20,000 | ||
| Open | $192,103 | ||
| Closed | $139,504 | ||
| Previous Owner | $60,000 | ||
| Previous Owner | $68,400 |
We collect this data history from publicly available records. To have your information removed, we recommend requesting removal directly through your county’s website.
| Date | Event | Price | List to Sale | Price per Sq Ft | Prior Sale |
|---|---|---|---|---|---|
| 05/09/2019 05/09/19 | Sold | $193,000 | -3.5% | $104 / Sq Ft | |
| 04/12/2019 04/12/19 | Pending | -- | -- | -- | |
| 04/04/2019 04/04/19 | For Sale | $199,900 | +177.6% | $108 / Sq Ft | |
| 06/06/2013 06/06/13 | Sold | $72,000 | -4.0% | $41 / Sq Ft | View Prior Sale |
| 05/04/2013 05/04/13 | Pending | -- | -- | -- | |
| 04/11/2013 04/11/13 | For Sale | $75,000 | -- | $43 / Sq Ft |
We collect this data history from publicly available records. To have your information removed, we recommend requesting removal directly through your county’s website.
| Year | Tax Paid | Tax Assessment Tax Assessment Total Assessment is a certain percentage of the fair market value that is determined by local assessors to be the total taxable value of land and additions on the property. | Land | Improvement |
|---|---|---|---|---|
| 2025 | $2,646 | $123,000 | $0 | $0 |
| 2024 | $26 | $110,400 | $0 | $0 |
| 2023 | $3,219 | $101,800 | $0 | $0 |
| 2022 | $3,102 | $91,100 | $0 | $0 |
| 2021 | $3,031 | $84,400 | $0 | $0 |
| 2020 | $2,257 | $77,500 | $0 | $0 |
| 2019 | $2,176 | $72,600 | $0 | $0 |
| 2018 | $2,133 | $70,100 | $0 | $0 |
| 2017 | $2,051 | $64,400 | $0 | $0 |
| 2016 | $1,907 | $56,500 | $0 | $0 |
| 2015 | $1,867 | $56,500 | $0 | $0 |
| 2013 | -- | $50,900 | $0 | $0 |
Seller's Agent in 2019
Howie Boeve
BP Realty
(616) 379-9350
84 Total Sales
J
Buyer's Agent in 2019
Justine Hooper
Bellabay Realty LLC
Seller's Agent in 2013
Kim Paavola
Greenridge Realty (Caledonia)
(616) 974-4189
124 Total Sales
S
Buyer's Agent in 2013
Seth Kooienga
Five Star Real Estate (Courtland)
Buyer Co-Listing Agent in 2013
John Cremer
Five Star Real Estate (Grandv)
(616) 437-9166
405 Total Sales
Source: MichRIC
MLS Number: 19012523

APN: 41-23-29-476-002
Disclaimer: Certain information contained herein is derived from information provided by parties other than Homes.com. All information provided is deemed reliable, but is not guaranteed to be accurate and should be independently verified.
Information is deemed reliable but not guaranteed.
Copyright 2026 MichRIC, LLC. All rights reserved.
Ask me questions while you tour the home.