
Jessica Bowers
Georgia's Home Team Realty
(478) 245-5504
192 Total Sales
40 in Warner Robins
$56K - $350K Price Range
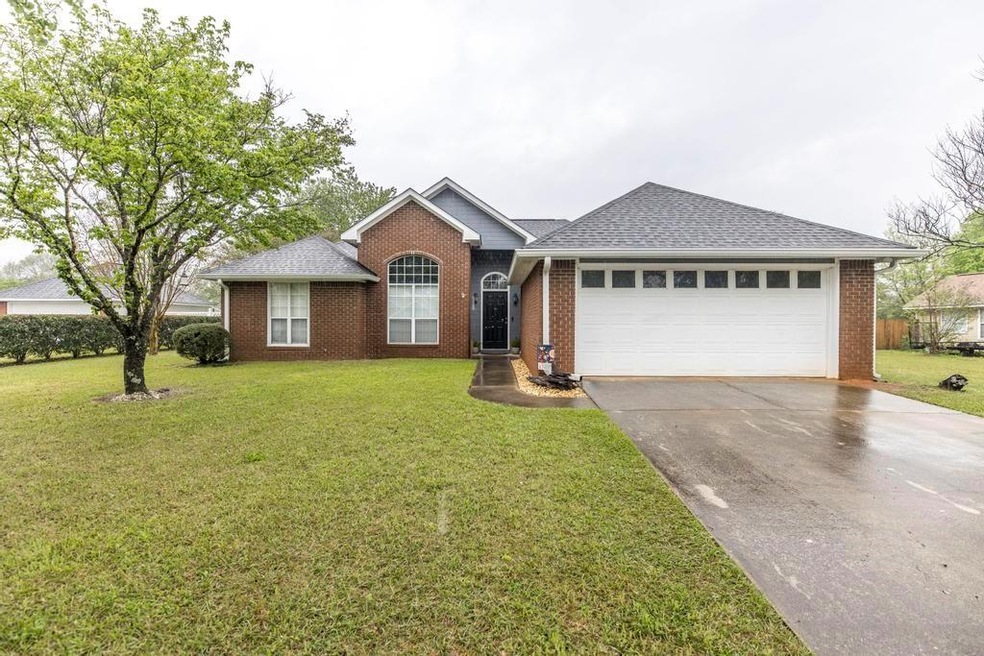
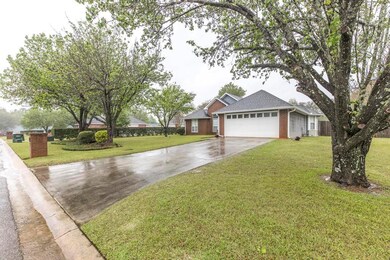
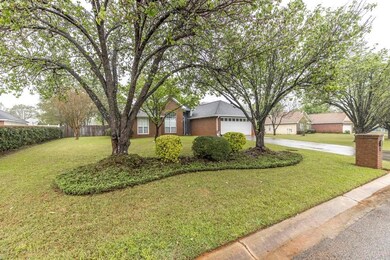
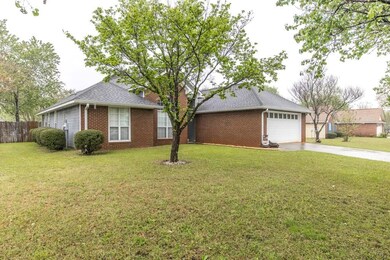
Estimated Value: $243,246
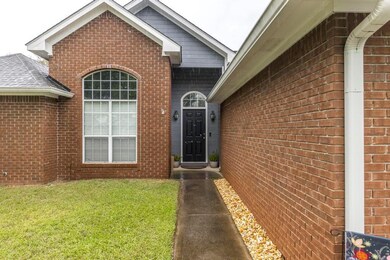
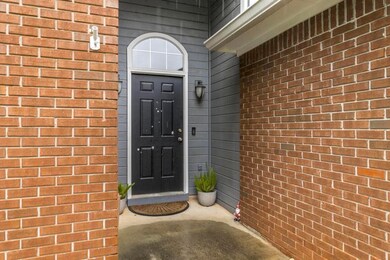
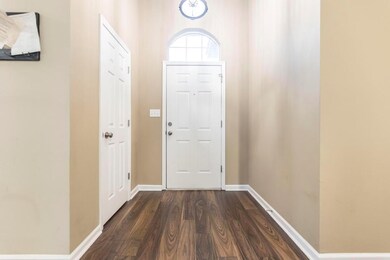
This charming home offers 3 bedrooms, 2 full bathrooms and a 2-car garage on .34 acres in the desirable Houston County! Zoned Lake Joy Elementary, Feagin Mill Middle, Houston County High School! Beautiful laminate flooring throughout your foyer, great room, and formal dining room. The kitchen offers white cabinetry, granite counters, and a breakfast nook. Walk-in laundry room. High Ceilings in your great room. Granite counters throughout. Your master bedroom offers a large master bathroom, garden tub, separate shower, his and her sinks and spacious walk-in closet. Large Backyard! NO CITY TAXES!
Last Agent to Sell the Property
SOUTHERN CLASSIC REALTORS License #357312 Listed on: 04/05/2022
We collect this data history from publicly available records. To have your information removed, we recommend requesting removal directly through your county’s website.
Jessica Bowers
Georgia's Home Team Realty
(478) 245-5504
192 Total Sales
40 in Warner Robins
$56K - $350K Price Range
Julie Hastings
SOUTHERN CLASSIC REALTORS
(478) 666-6516
130 Total Sales
91 in Warner Robins
$43K - $570K Price Range
Tiffany Pinkney
REAL BROKER LLC
(478) 449-7112
111 Total Sales
109 in Warner Robins
$65K - $620K Price Range
Bobby Sharp
EXP REALTY ASSOCIATES
(478) 245-4598
28 Total Sales
28 in Warner Robins
$15K - $320K Price Range
Delvyn Deschamps
J.W. Professional Services LLC
(803) 590-7178
20 Total Sales
4 in Warner Robins
$102K - $405K Price Range
Nitara Murray
Virtual Properties Realty
(855) 617-2947
47 Total Sales
2 in Warner Robins
$10K - $125K Price Range
We collect this data history from publicly available records. To have your information removed, we recommend requesting removal directly through your county’s website.
| Date | Buyer | Sale Price | Title Company |
|---|---|---|---|
| $210,000 | None Listed On Document | ||
| $135,000 | None Available | ||
| $124,900 | -- | ||
| -- | None Available | ||
| $70,596 | None Available | ||
| -- | None Available | ||
| $79,531 | None Available | ||
| -- | None Available | ||
| $89,000 | -- | ||
| $83,900 | -- |
We collect this data history from publicly available records. To have your information removed, we recommend requesting removal directly through your county’s website.
| Date | Status | Borrower | Loan Amount |
|---|---|---|---|
| Open | $190,900 | ||
| Previous Owner | $121,500 | ||
| Previous Owner | $121,150 |
We collect this data history from publicly available records. To have your information removed, we recommend requesting removal directly through your county’s website.
| Date | Event | Price | List to Sale | Price per Sq Ft | Prior Sale |
|---|---|---|---|---|---|
| 05/13/2022 05/13/22 | Sold | $210,000 | +13.6% | $147 / Sq Ft | |
| 04/07/2022 04/07/22 | Pending | -- | -- | -- | |
| 04/05/2022 04/05/22 | For Sale | $184,900 | +48.0% | $129 / Sq Ft | |
| 07/19/2013 07/19/13 | Sold | $124,900 | 0.0% | $88 / Sq Ft | View Prior Sale |
| 06/18/2013 06/18/13 | Pending | -- | -- | -- | |
| 05/31/2013 05/31/13 | For Sale | $124,900 | -- | $88 / Sq Ft |
We collect this data history from publicly available records. To have your information removed, we recommend requesting removal directly through your county’s website.
| Year | Tax Paid | Tax Assessment Tax Assessment Total Assessment is a certain percentage of the fair market value that is determined by local assessors to be the total taxable value of land and additions on the property. | Land | Improvement |
|---|---|---|---|---|
| 2025 | $1,738 | $79,560 | $10,800 | $68,760 |
| 2024 | $1,817 | $75,960 | $9,600 | $66,360 |
| 2023 | $1,715 | $70,960 | $9,000 | $61,960 |
| 2022 | $1,433 | $59,280 | $9,000 | $50,280 |
| 2021 | $1,178 | $48,480 | $9,000 | $39,480 |
| 2020 | $1,183 | $48,480 | $9,000 | $39,480 |
| 2019 | $1,116 | $45,720 | $9,000 | $36,720 |
| 2018 | $1,125 | $46,080 | $9,000 | $37,080 |
| 2017 | $1,126 | $46,080 | $9,000 | $37,080 |
| 2016 | $1,128 | $46,080 | $9,000 | $37,080 |
| 2015 | $1,130 | $46,080 | $9,000 | $37,080 |
| 2014 | -- | $46,080 | $9,000 | $37,080 |
| 2013 | -- | $44,240 | $9,000 | $35,240 |
Seller's Agent in 2022
Ashley Gates
SOUTHERN CLASSIC REALTORS
(478) 508-4100
96 Total Sales
Buyer's Agent in 2022
Erin Chiappetta
SOUTHERN CLASSIC REALTORS
(203) 241-6168
49 Total Sales
B
Seller's Agent in 2013
Blair Myers
BLAIR MYERS REAL ESTATE
Buyer's Agent in 2013
Stephanie Franks
SOUTHERN CLASSIC REALTORS
(478) 954-3337
116 Total Sales
Source: Central Georgia MLS
MLS Number: 221915
APN: 00076C180000
Disclaimer: Certain information contained herein is derived from information provided by parties other than Homes.com. All information provided is deemed reliable, but is not guaranteed to be accurate and should be independently verified.
IDX information is provided exclusively for personal, non-commercial use, and may not be used for any purpose other than to identify prospective properties consumers may be interested in purchasing. Information is deemed reliable but not guaranteed.
Ask me questions while you tour the home.