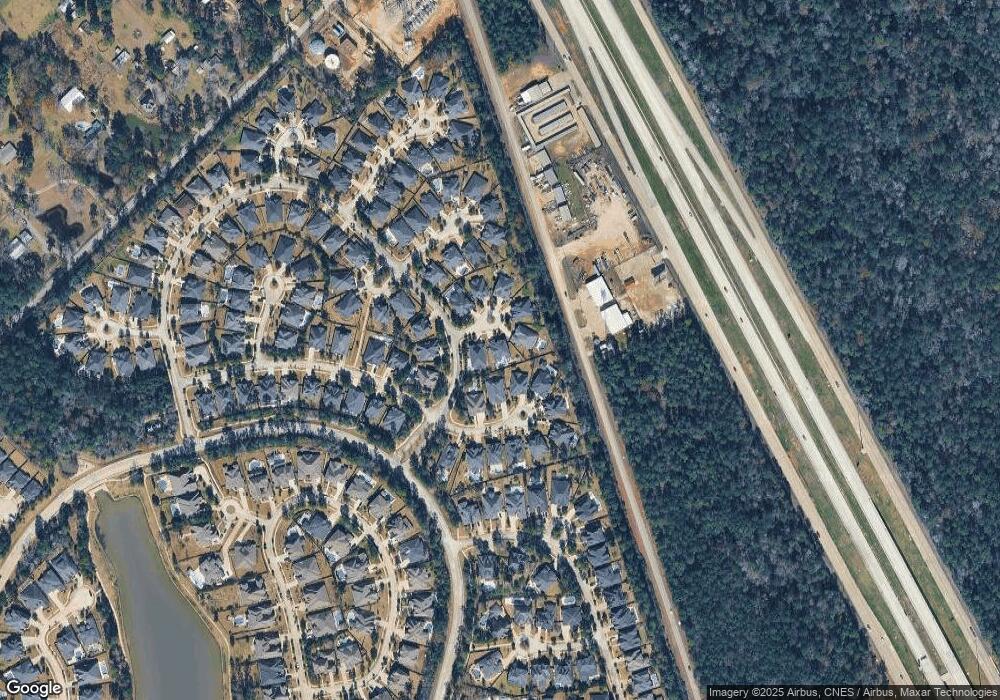
NOT LISTED FOR SALE

211 Spring Creek Ct Pinehurst, TX 77362

Estimated Value: $722,782

4 Beds
3.5 Baths
4,084 Sq Ft
$177/Sq Ft Est. Value

Sale Details

Date Sold: July 27, 2018

Current estimated payment $5,340 / mo

167 Days on Market

Highlights

  • Built in 2018 | Newly Remodeled
  • ENERGY STAR Certified Homes
  • Mediterranean Architecture
  • Located in a master-planned community
  • Deck
  • High Ceiling

About This Home

As of July 2018

Stunning ASHTON WOODS two story in the gated community of Woodtrace! Established cul-de-sac location with an impressive layout for a family that likes to entertain. Warm and inviting wood floors lead you to a bright open-concept floorplan & amazing chef's kitchen! 4 bedrooms, 3.5 baths, gameroom & Media Room, and 3 car tandem garage! A large master retreat with a grand master bath. Elegant formal dining and large study. Plenty of backyard space to accommodate a pool & yard to spare. A large covered back porch. Woodtrace is a fabulous master planned gated community with a 23 Acre spring fed lake, plans for 22 acre Wooded Central Park, 6 miles of greenbelt trails connecting homes with parks, nature reserves, a recreation center, clubhouse & pool.

Last Agent to Sell the Property

David Flory

RE/MAX Universal License #0272892 Listed on: 01/02/2018

RE/MAX Universal

Last Buyer's Agent

Fauzia Zaki

Key 2 Texas Realty License #0517057

Home Details

Home Type

  • Single Family

Est. Annual Taxes

  • $895

Year Built

  • Built in 2018 | Newly Remodeled

Lot Details

  • 11,409 Sq Ft Lot
  • Cul-De-Sac
  • South Facing Home
  • Sprinkler System

HOA Fees

  • $100 Monthly HOA Fees

Parking

  • 3 Car Attached Garage

Home Design

  • Mediterranean Architecture
  • Brick Exterior Construction
  • Slab Foundation
  • Composition Roof
  • Wood Siding
  • Stone Siding
  • Radiant Barrier
  • Stucco

Interior Spaces

  • 4,084 Sq Ft Home
  • 2-Story Property
  • High Ceiling
  • Ceiling Fan
  • Gas Log Fireplace
  • Prewired Security
  • Washer and Gas Dryer Hookup

Kitchen

  • Gas Cooktop
  • Microwave
  • Dishwasher
  • Disposal

Flooring

  • Carpet
  • Tile

Bedrooms and Bathrooms

  • 4 Bedrooms

Eco-Friendly Details

  • ENERGY STAR Qualified Appliances
  • Energy-Efficient Windows with Low Emissivity
  • Energy-Efficient HVAC
  • Energy-Efficient Insulation
  • ENERGY STAR Certified Homes
  • Energy-Efficient Thermostat
  • Ventilation

Outdoor Features

  • Deck
  • Covered Patio or Porch

Schools

  • Decker Prairie Elementary School
  • Tomball Junior High School
  • Tomball High School

Utilities

  • Central Heating and Cooling System
  • Heating System Uses Gas
  • Programmable Thermostat

Community Details

Overview

  • Community Solutions Association, Phone Number (713) 429-5440
  • Built by ASHTON WOODS
  • Woodtrace Subdivision
  • Located in a master-planned community

Recreation

  • Community Pool

Home Details

Home Type

Single Family

Est. Annual Taxes

$895

Year Built

Built in 2018 | Newly Remodeled

Lot Details

0.26 Acres

HOA Fees

$100 per month

Parking

3

Listing Details

  • Property Sub Type: Detached
  • Prop. Type: Residential
  • Building Stories: 2
  • Year Built: 2018
  • Lot Size Acres: 0.26
  • Ownership: Full Ownership
  • Subdivision Name: Woodtrace
  • Architectural Style: Mediterranean
  • Garage Yn: Yes
  • Unit Levels: Two
  • New Construction: Yes
  • Efficiency: Radiant Attic Barrier, Appliances, HVAC, Insulation, Other, Thermostat, Windows
  • UniversalParcelId: urn:reso:upi:2.0:US:48339:9594-02-06200
  • Special Features: NewHome
  • Stories: 2

Interior Features

  • Appliances: Dishwasher, Gas Cooktop, Disposal, Microwave, ENERGY STAR Qualified Appliances
  • Full Bathrooms: 3
  • Half Bathrooms: 1
  • Total Bedrooms: 4
  • Fireplace Features: Gas Log
  • Fireplaces: 1
  • Fireplace: Yes
  • Flooring: Carpet, Tile
  • Interior Amenities: High Ceilings, Ceiling Fan(s), Programmable Thermostat
  • Living Area: 4084.0
  • Window Features: Low-Emissivity Windows

Exterior Features

  • Builder Name: ASHTON WOODS
  • Disclosures: Municipal Utility District Disclosure, Other
  • Roof: Composition
  • Lot Features: Cul-De-Sac, Subdivision
  • Pool Private: No
  • Construction Type: Brick, Stone, Stucco, Wood Siding
  • Direction Faces: South
  • Exterior Features: Covered Patio, Sprinkler/Irrigation, Patio
  • Foundation Details: Slab
  • Patio And Porch Features: Covered, Deck, Patio
  • Property Condition: Under Construction

Garage/Parking

  • Attached Garage: Yes
  • Garage Spaces: 3.0
  • Parking Features: Attached, Garage

Utilities

  • Laundry Features: Washer Hookup, Electric Dryer Hookup, Gas Dryer Hookup
  • Security: Prewired
  • Cooling: Central Air, Electric
  • Cooling Y N: Yes
  • Heating: Central, Gas
  • Heating Yn: Yes
  • Sewer: Public Sewer
  • Water Source: Public

Condo/Co-op/Association

  • Community Features: Community Pool, Master Planned Community
  • Association Fee: 1200.0
  • Association Fee Frequency: Annually
  • Association Name: Community Solutions
  • Phone: 713-429-5440
  • Association: Yes

Schools

  • Elementary School: DECKER PRAIRIE ELEMENTARY SCHOOL
  • Junior High Dist: 53 - Tomball
  • High School: TOMBALL HIGH SCHOOL
  • Middle Or Junior School: TOMBALL JUNIOR HIGH SCHOOL

Green Features

  • Green Indoor Air Qlty: Ventilation
  • Green Building Verification Type: Environments For Living, ENERGY STAR Certified Homes

Tax Info

  • Tax Year: 2017
  • Tax Annual Amount: 895.0

Ownership History

We collect this data history from publicly available records. To have your information removed, we recommend requesting removal directly through your county’s website.

Date Name Owned For Owner Type

Purchase Details

Listed on
Jan 2, 2018
Closed on
Jul 27, 2018
Sold by
Bought by
Seller's Agent
David Flory
RE/MAX Universal
Buyer's Agent
Fauzia Zaki
Key 2 Texas Realty
List Price
$476,830
Current Estimated Value
$722,782

Home Financials for this Owner

Home Financials are based on the most recent Mortgage that was taken out on this home.
Avg. Annual Appreciation
7.33%
Original Mortgage
$307,500
Interest Rate
4.6%
Mortgage Type
New Conventional

Purchase Details

Closed on
Apr 28, 2014
Sold by
Bought by

Purchase Details

Closed on
Mar 28, 2014
Sold by
Bought by

Purchase Details

Closed on
Dec 18, 2013
Sold by
Bought by
Source: Public Records
Create a Home Valuation Report for This Property
The Home Valuation Report is an in-depth analysis detailing your home's value as well as a comparison with similar homes in the area

Purchase History

We collect this data history from publicly available records. To have your information removed, we recommend requesting removal directly through your county’s website.

Date Buyer Sale Price Title Company
-- Stewart Title
-- --
-- --
-- --
Source: Public Records

Mortgage History

We collect this data history from publicly available records. To have your information removed, we recommend requesting removal directly through your county’s website.

Date Status Borrower Loan Amount
Open $390,000
Closed $307,500
Source: Public Records

Property History

We collect this data history from publicly available records. To have your information removed, we recommend requesting removal directly through your county’s website.

Date Event Price List to Sale Price per Sq Ft
06/30/2023 06/30/23 Off Market -- -- --
07/27/2018 07/27/18 Sold -- -- --
06/27/2018 06/27/18 Pending -- -- --
01/02/2018 01/02/18 For Sale $476,830 -- $117 / Sq Ft
Source: Houston Association of REALTORS®

Tax History

We collect this data history from publicly available records. To have your information removed, we recommend requesting removal directly through your county’s website.

Year Tax Paid Tax Assessment Tax Assessment Total Assessment is a certain percentage of the fair market value that is determined by local assessors to be the total taxable value of land and additions on the property. Land Improvement
2025 $15,253 $671,659
2024 $14,131 $610,599
2023 $14,131 $555,090 $91,300 $601,600
2022 $15,479 $504,630 $91,300 $501,720
2021 $14,687 $458,750 $91,300 $367,450
2020 $14,654 $436,890 $91,300 $345,590
2019 $14,233 $428,140 $90,000 $338,140
2017 $895 $25,000 $25,000 $0
2016 $895 $25,000 $25,000 $0
2015 $904 $25,000 $25,000 $0
2014 $904 $25,000 $25,000 $0
Source: Public Records

Agents Affiliated with this Home

  • Section Image
  • Section Image
See All Agents

Map

Source: Houston Association of REALTORS®

MLS Number: 95976386

Houston Association of REALTORS®

APN: 9594-02-06200

Your Personal Tour Guide

Ask me questions while you tour the home.