
Gabrielle Millenbruck
Coldwell Banker Realty - Gundaker West Regional
(314) 742-8550
26 Total Sales
1 in Downtown Clayton
$475,000 Price
Estimated Value: $2,426,585
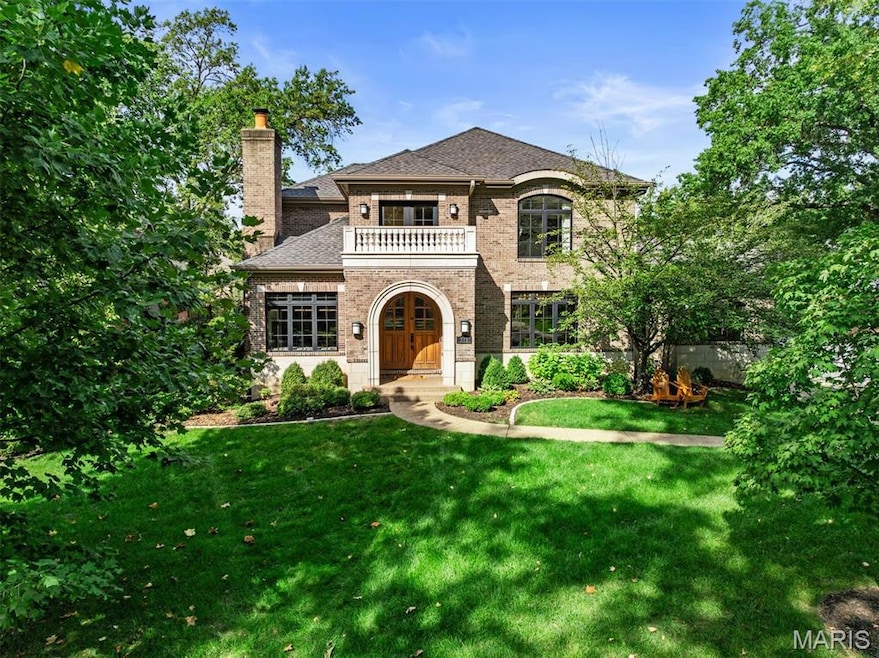
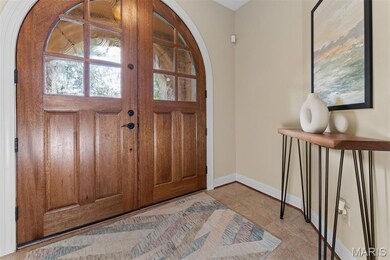
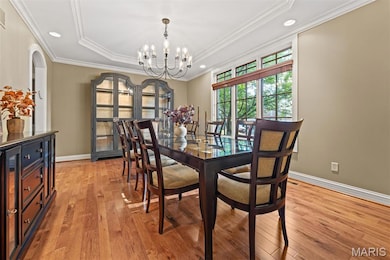
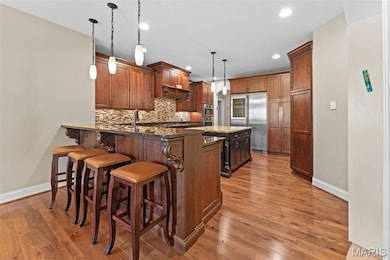
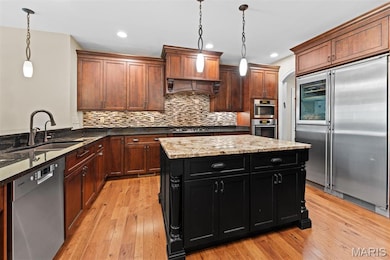
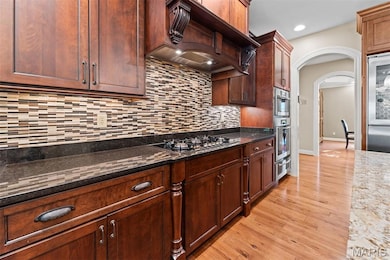
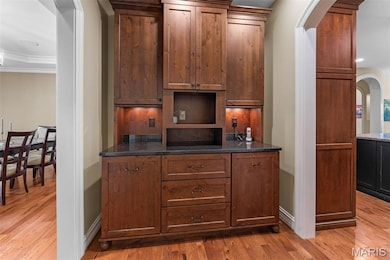
Built by RJ York Development in 2010, this Clayton Gardens gem showcases thoughtful architectural details and conveniences often overlooked in new construction. With a full masonry exterior and no tuck-under garage cutting into the LL, this 1.5-story, 5-bedroom, 4.5-bath home offers both substance and style. Ideally positioned on one of Clayton Gardens’ premier streets, the lot is more generous than most and within easy walking distance to all that Clayton has to offer. The layout balances everyday living with spaces perfect for entertaining. A barrel-vaulted entry with travertine floors leads to hardwoods, arched doorways, and elegant formality. The center-island kitchen opens to the breakfast and hearth rooms, where a stone fireplace creates warmth and access to a new deck. Formal gatherings are elevated by a dining room with a coffered ceiling and living room with fireplace. The main-floor primary suite offers a large walk-in closet, spa-like bath, and adjacent study with a masonry fireplace. A main-floor laundry/mudroom adds everyday ease. Upstairs, two bedrooms share a Jack-and-Jill bath, complemented by a third en suite bedroom. The finished LL expands living with a fifth bedroom suite, family and recreation rooms, media room, and generous storage. This home combines timeless craftsmanship with modern function, delivering a rare opportunity in one of the area’s most sought-after neighborhoods. 3 car main level garage with EV chargers.
We collect this data history from publicly available records. To have your information removed, we recommend requesting removal directly through your county’s website.
Gabrielle Millenbruck
Coldwell Banker Realty - Gundaker West Regional
(314) 742-8550
26 Total Sales
1 in Downtown Clayton
$475,000 Price
Stephanie Hug Morgan
Coldwell Banker Realty - Gundaker
(314) 463-4997
206 Total Sales
2 in Downtown Clayton
$371K - $390K Price Range
Christine Hoerner
Compass Realty Group
(314) 988-3053
38 Total Sales
1 in Downtown Clayton
$600,000 Price
Michael Simon
RedKey Realty Leaders
(314) 347-3695
95 Total Sales
5 in Downtown Clayton
$135K - $876K Price Range
Kathy Renaud
Coldwell Banker Realty - Gundaker
(314) 916-3084
311 Total Sales
1 in Downtown Clayton
$740,000 Price
Barbara Heise
RE/MAX Results
(314) 916-8497
94 Total Sales
1 in Downtown Clayton
$232,000 Price
We collect this data history from publicly available records. To have your information removed, we recommend requesting removal directly through your county’s website.
| Date | Buyer | Sale Price | Title Company |
|---|---|---|---|
| -- | None Listed On Document | ||
| Shanker Jonathan | $1,300,000 | None Available | |
| Trustco Llc | $1,175,000 | None Available | |
| County Homes Llc | $600,000 | None Available | |
| Rosen Ruth L | -- | None Available |
We collect this data history from publicly available records. To have your information removed, we recommend requesting removal directly through your county’s website.
| Date | Status | Borrower | Loan Amount |
|---|---|---|---|
| Open | $1,781,250 | ||
| Previous Owner | Shanker Jonathan | $850,000 | |
| Previous Owner | County Homes Llc | $526,500 |
We collect this data history from publicly available records. To have your information removed, we recommend requesting removal directly through your county’s website.
| Date | Event | Price | List to Sale | Price per Sq Ft |
|---|---|---|---|---|
| 12/02/2025 12/02/25 | Sold | -- | -- | -- |
| 10/05/2025 10/05/25 | Pending | -- | -- | -- |
| 10/02/2025 10/02/25 | For Sale | $2,350,000 | -- | $437 / Sq Ft |
We collect this data history from publicly available records. To have your information removed, we recommend requesting removal directly through your county’s website.
| Year | Tax Paid | Tax Assessment Tax Assessment Total Assessment is a certain percentage of the fair market value that is determined by local assessors to be the total taxable value of land and additions on the property. | Land | Improvement |
|---|---|---|---|---|
| 2025 | $21,588 | $403,130 | $166,710 | $236,420 |
| 2024 | $21,588 | $317,700 | $140,370 | $177,330 |
| 2023 | $21,564 | $317,700 | $140,370 | $177,330 |
| 2022 | $23,434 | $326,630 | $131,590 | $195,040 |
| 2021 | $23,351 | $326,630 | $131,590 | $195,040 |
| 2020 | $23,136 | $313,500 | $133,630 | $179,870 |
| 2019 | $22,826 | $313,500 | $133,630 | $179,870 |
| 2018 | $20,024 | $279,810 | $105,280 | $174,530 |
| 2017 | $19,892 | $279,810 | $105,280 | $174,530 |
| 2016 | $17,403 | $233,130 | $70,190 | $162,940 |
| 2015 | $17,557 | $233,130 | $70,190 | $162,940 |
| 2014 | $18,278 | $233,130 | $26,600 | $206,530 |
Seller's Agent in 2025
Suzie Wells
(314) 973-8761
23 in this area
192 Total Sales
Buyer's Agent in 2025
Beth Schultz
Dielmann Sotheby's International Realty
(314) 609-3855
11 in this area
217 Total Sales
Source: MARIS MLS
MLS Number: MIS25065469
APN: 18K-24-0850
Disclaimer: Certain information contained herein is derived from information provided by parties other than Homes.com. All information provided is deemed reliable, but is not guaranteed to be accurate and should be independently verified.
All data is obtained from various sources and may not have been verified by broker or MLS GRID. Supplied Open House Information is subject to change without notice. All information should be independently reviewed and verified for accuracy. Properties may or may not be listed by the office/agent presenting the information. Some IDX listings have been excluded from this website.
Listings courtesy of MARIS MLS as distributed by MLS GRID.
Based on information submitted to the MLS GRID
Ask me questions while you tour the home.