
Delvyn Deschamps
J.W. Professional Services LLC
(803) 590-7178
20 Total Sales
3 in Perry
$300K - $325K Price Range
Estimated Value: $285,865
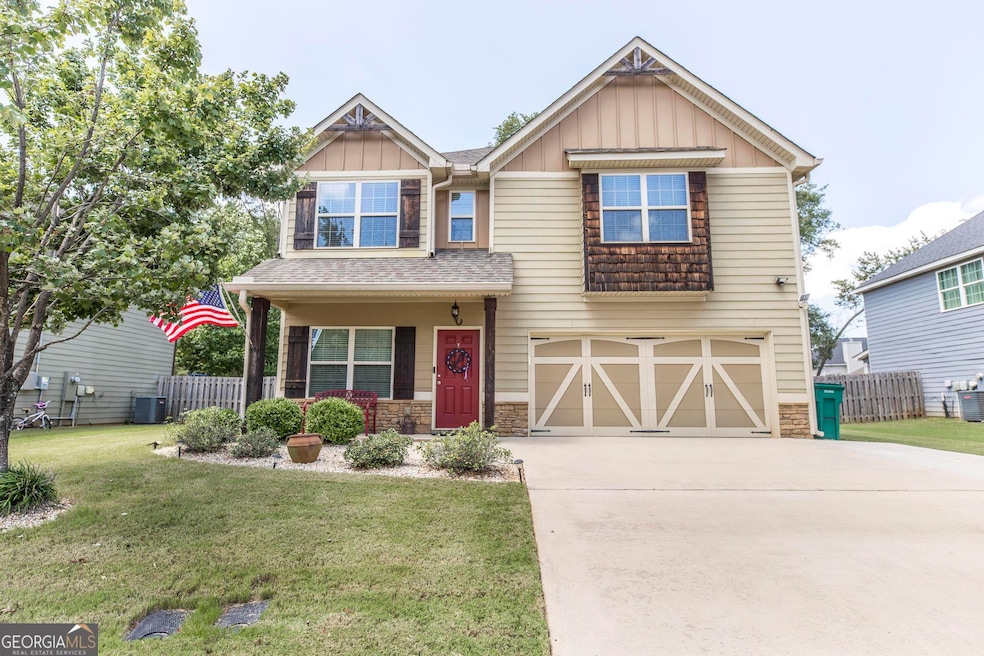
Make your appointment today to view this beautiful 4 bed 2.5 bathroom move in ready Open Floor plan home. Kitchen offers a walk in pantry, stainless steel appliances to include the refrigerator, granite countertops and breakfast bar. Entertaining made easy with a formal dining room. Relax in the living room while enjoying the real wood fireplace. Spacious primary bedroom with en suite bathroom. Bathroom has separate tub and shower with a shower door. Large 2 car garage. All exterior windows have screens. Backyard oasis with privacy fence. Yard is full sprinkler system. Extended back porch that is covered. Porch swing and gazebo can stay. Outbuilding to remain. Home also has gutters and an extra wide driveway. Garage door can be opened with an App on your phone. And no going to a cluster box mailbox. Mailbox is right at the end of your driveway. Home is convenient to Downtown Perry and approx 12 miles to RAFB.
Last Agent to Sell the Property
Keller Williams Middle Georgia License #341660 Listed on: 09/01/2024
We collect this data history from publicly available records. To have your information removed, we recommend requesting removal directly through your county’s website.
Delvyn Deschamps
J.W. Professional Services LLC
(803) 590-7178
20 Total Sales
3 in Perry
$300K - $325K Price Range
Christopher Tillman
EXP REALTY ASSOCIATES
(478) 330-4964
29 Total Sales
2 in Perry
$406,000 Price Range
Tony Wagoner
COLDWELL BANKER FREE REALTY
(888) 601-5561
156 Total Sales
67 in Perry
$80K - $620K Price Range
Kristie Anderson
Honeyland Properties
(844) 708-0198
92 Total Sales
2 in Perry
$238K - $386K Price Range
Murali Sunkara
Virtual Properties Realty.com
(470) 839-3783
567 Total Sales
2 in Perry
$208,000 Price Range
Marcus Northern
NORTHERN LIGHTS REAL ESTATE GROUP
(478) 330-4694
124 Total Sales
103 in Perry
$170K - $679K Price Range
We collect this data history from publicly available records. To have your information removed, we recommend requesting removal directly through your county’s website.
| Date | Buyer | Sale Price | Title Company |
|---|---|---|---|
| $272,000 | None Listed On Document | ||
| $181,400 | -- | ||
| $300,000 | -- |
We collect this data history from publicly available records. To have your information removed, we recommend requesting removal directly through your county’s website.
| Date | Status | Borrower | Loan Amount |
|---|---|---|---|
| Open | $273,551 | ||
| Previous Owner | $181,400 | ||
| Previous Owner | $131,250 |
We collect this data history from publicly available records. To have your information removed, we recommend requesting removal directly through your county’s website.
| Date | Event | Price | List to Sale | Price per Sq Ft |
|---|---|---|---|---|
| 11/22/2024 11/22/24 | Sold | $272,000 | -3.5% | $138 / Sq Ft |
| 09/22/2024 09/22/24 | Pending | -- | -- | -- |
| 09/14/2024 09/14/24 | Price Changed | $282,000 | 0.0% | $143 / Sq Ft |
| 09/14/2024 09/14/24 | For Sale | $282,000 | +0.7% | $143 / Sq Ft |
| 09/03/2024 09/03/24 | Pending | -- | -- | -- |
| 09/01/2024 09/01/24 | For Sale | $280,000 | -- | $142 / Sq Ft |
We collect this data history from publicly available records. To have your information removed, we recommend requesting removal directly through your county’s website.
| Year | Tax Paid | Tax Assessment Tax Assessment Total Assessment is a certain percentage of the fair market value that is determined by local assessors to be the total taxable value of land and additions on the property. | Land | Improvement |
|---|---|---|---|---|
| 2025 | $3,377 | $102,760 | $10,000 | $92,760 |
| 2024 | $3,851 | $104,800 | $10,000 | $94,800 |
| 2023 | $3,729 | $100,800 | $10,000 | $90,800 |
| 2022 | $2,069 | $90,000 | $10,000 | $80,000 |
| 2021 | $1,959 | $84,760 | $10,000 | $74,760 |
| 2020 | $1,822 | $78,440 | $11,600 | $66,840 |
| 2019 | $1,822 | $78,440 | $11,600 | $66,840 |
| 2018 | $1,686 | $72,560 | $11,600 | $60,960 |
| 2017 | $1,632 | $70,960 | $10,000 | $60,960 |
Seller's Agent in 2024
Lisa Mora
Keller Williams Middle Georgia
(478) 919-8264
157 Total Sales
Buyer's Agent in 2024
Brandi Faircloth
Robins Realty Group
(678) 428-5604
473 Total Sales
Source: Georgia MLS
MLS Number: 10369673
APN: P73-280
Disclaimer: Certain information contained herein is derived from information provided by parties other than Homes.com. All information provided is deemed reliable, but is not guaranteed to be accurate and should be independently verified.
The data relating to real estate for sale on this web site comes in part from the Broker Reciprocity Program of Georgia MLS. Real estate listings held by brokerage firms other than Redfin are marked with the Broker Reciprocity logo and detailed information about them includes the name of the listing brokers. Information deemed reliable but not guaranteed. Copyright 2026 Georgia MLS. All rights reserved.
Ask me questions while you tour the home.