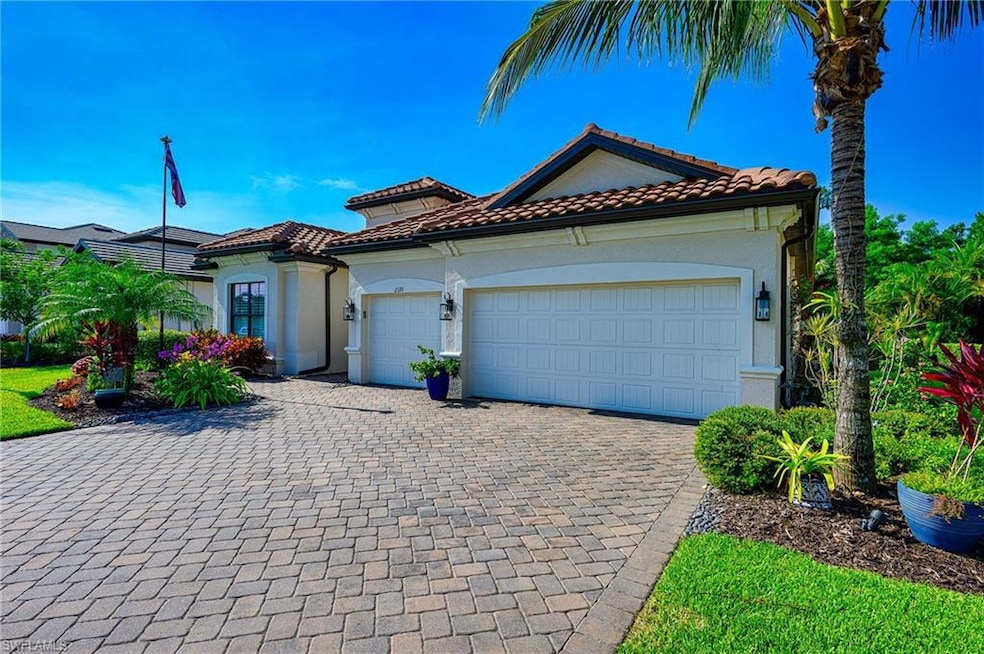
NOT LISTED FOR SALE

Estimated Value: $961,835 - $998,000

3 Beds
3 Baths
2,448 Sq Ft
$399/Sq Ft Est. Value

Sale Details

Date Sold: September 9, 2025

Last sale price $925,000 $378 Per Sq Ft

Est. 4% increase in value since last sale

Current estimated payment $6,220 / mo

35 Days on Market

Highlights

  • Concierge
  • Community Cabanas
  • Tennis Courts
  • Oakridge Middle School Rated A
  • Fitness Center
  • Home Theater

About This Home

As of September 2025

This upgraded Summerville model, part of the Manor Home Collection, offers spacious and stylish living with thoughtful design throughout. With 3 bedrooms, 3 full bathrooms, a den, and a 3-car garage, this home was built for comfort, functionality, and entertaining.

Step through double glass doors into a wide foyer with a custom accent wall. The open-concept great room impresses with expansive views and a seamless connection between the living, dining, and kitchen areas. The chef’s kitchen features an 11-foot island, custom walk-in pantry, and a full-height backsplash that extends over the cabinets to the ceiling for a dramatic finish.

Each bedroom has been tastefully styled with custom wall or ceiling accents. The master suite is a serene retreat with two walk-in closets, a chandelier, and a statement accent wall. The master bath includes dual vanities, a soaking tub with custom wall art above, and an oversized walk-in shower. The guest suite offers privacy and comfort with its own en-suite bathroom, ideal for visitors or extended stays. The den is enclosed with 8-foot French doors and plantation shutters, creating a quiet and flexible space for work or relaxation.

Outdoors, the covered lanai delivers the full Florida lifestyle with a complete outdoor kitchen, built-in grill and exhaust hood, refrigerator, marble countertops, and a wall-mounted TV. The custom saltwater pool, installed in 2021, is 15 by 32 feet and features a sun shelf with loungers, a bubbler, water features, and two built-in stanchions with matching planters. The oversized panoramic cage is finished with travertine tile and landscape lighting, offering the perfect setting for day or night entertaining.

Additional features include hurricane impact windows and doors throughout and three large overhead storage racks in the garage that eliminate the need for off-site storage.

LaMorada is a gated, natural gas community in North Naples that combines the amenities of a large resort-style neighborhood with a more intimate residential feel. Residents enjoy pickleball, tennis, bocce, a fitness center, resort-style pool and bar, theater, culinary arts studio, and a library.

Last Agent to Sell the Property

Mike Shoaff

RE/MAX Hallmark Realty Listed on: 07/11/2025

RE/MAX Hallmark Realty

Last Buyer's Agent

Tyler Stamerro

Quail Communities Realty, Inc.

Range of Values:

--
Value Increase
--
Percent Increase
--
Adjusted for Inflation
Collateral Analytics

Collateral Analytics Collateral Analytics AVMs (Automated Valuation Model) employ a number of statistical approaches combined with neighborhood-specific comparable selection guarantees the most up-to-date and precise valuations.

Not Available

Collateral Analytics does not have data for the current month. Please view the chart for historical values.

ICE

ICE Mortgage Technology ICE Mortgage Technology’s AVM (Automated Valuation Model) is a state-of-the-art online residential property valuation tool that provides a quick and accurate estimate of the value of almost any home in the U.S.

Not Available

ICE Mortgage Technology does not have data for the current month. Please view the chart for historical values.

First American

First American First American Data & Analytics’ next-generation AVM combines unrivaled data assets with a blended ensemble of valuation models to produce highly accurate, reliable valuations you can trust.

Not Available

First American does not have data for the current month. Please view the chart for historical values.

Quantarium

Quantarium Quantarium’s valuation service, repeatedly proven the industry’s most accurate and comprehensive, is supercharged with a self-learning and auto-tuning AI engine that continually becomes smarter and more accurate as it processes daily inputs from the industry’s leading RE data lake.

Not Available

Quantarium does not have data for the current month. Please view the chart for historical values.

Average Value
Not Available
List Price
Sold Price
Create a Home Valuation Report for This Property
The Home Valuation Report is an in-depth analysis detailing your home's value as well as a comparison with similar homes in the area

Home Details

Home Type

  • Single Family

Est. Annual Taxes

  • $5,368

Year Built

  • Built in 2018

Lot Details

  • 10,890 Sq Ft Lot
  • 76 Ft Wide Lot
  • Landscaped

HOA Fees

  • $604 Monthly HOA Fees

Parking

  • 3 Car Attached Garage

Home Design

  • Concrete Block With Brick
  • Concrete Foundation
  • Stucco
  • Tile

Interior Spaces

  • Property has 1 Level
  • Coffered Ceiling
  • Vaulted Ceiling
  • Fireplace
  • Plantation Shutters
  • French Doors
  • Entrance Foyer
  • Family or Dining Combination
  • Home Theater
  • Den
  • Library
  • Hobby Room
  • Screened Porch
  • Views of Woods
  • Fire and Smoke Detector

Kitchen

  • Walk-In Pantry
  • Built-In Oven
  • Gas Cooktop
  • Microwave
  • Freezer
  • Ice Maker
  • Dishwasher
  • Built-In or Custom Kitchen Cabinets
  • Disposal

Flooring

  • Tile
  • Vinyl

Bedrooms and Bathrooms

  • 3 Bedrooms
  • Split Bedroom Floorplan
  • Walk-In Closet
  • 3 Full Bathrooms
  • Soaking Tub

Laundry

  • Dryer
  • Washer
  • Laundry Tub

Pool

  • Cabana
  • Gas Heated Pool
  • Saltwater Pool

Outdoor Features

  • Tennis Courts
  • Outdoor Fireplace
  • Outdoor Kitchen

Schools

  • Laurel Oak Elementary School
  • Oakridge Middle School
  • Gulf Coast High School

Utilities

  • Central Heating and Cooling System
  • Underground Utilities
  • Gas Available
  • Internet Available
  • Cable TV Available

Listing and Financial Details

  • Assessor Parcel Number 54465003863

Community Details

Overview

  • Lamorada Subdivision
  • Mandatory home owners association

Amenities

  • Concierge
  • Restaurant
  • Clubhouse
  • Business Center
  • Meeting Room

Recreation

  • Tennis Courts
  • Pickleball Courts
  • Bocce Ball Court
  • Fitness Center
  • Community Cabanas
  • Community Pool
  • Community Spa

Security

  • Gated Community

Home Details

Home Type

Single Family

Est. Annual Taxes

$5,368

Year Built

Built in 2018

Lot Details

0.25 Acres

HOA Fees

$604 per month

Parking

3

Listing Details

  • Property Type: Residential
  • Year Built: 2018
  • Property Sub Type: Single Family Residence
  • Community Features: Clubhouse, Pool, Fitness Center, Restaurant, Tennis Court(s), Gated
  • Horses: No
  • Lot Features: Regular
  • LotSizeAcres: 0.25
  • Park Name: LAMORADA
  • Is Senior Community?: No
  • Spa Features: Community
  • Has View?: Yes
  • Security Features: Smoke Detector(s), Gated Community
  • Association Amenities: Bocce Court, Business Center, Cabana, Clubhouse, Pool, Community Room, Spa/Hot Tub, Concierge, Fitness Center, Hobby Room, Internet Access, Library, Pickleball, Restaurant, Tennis Court(s), Theater, Underground Utility
  • Association Fees: 7648
  • Has H O A?: Yes
  • Co List Office Mls Id: NREHR
  • Standard Status: Closed
  • Subdivision Name: LAMORADA
  • Architectural Style: Ranch, Single Family
  • Has Fireplace?: Yes
  • Unit Levels: 1
  • Is New Construction?: No
  • Structure Type: House
  • Golf Type: No Golf Available
  • NABOR_GulfAccessYN: No
  • NABOR_GasYN: Yes
  • NABOR_MasterHOAFee: 1812
  • OpenHouseCount: 1
  • Elevator: None
  • NABOR_CableAvailableYN: Yes
  • Boat Access: None
  • LastChangeTimestamp: 2025-09-10T13:44:53.227Z
  • NABOR_MasterHOAFeeFreq: Quarterly
  • Community Type: Gated
  • BridgeModificationTimestamp: 2025-09-10T13:48:24.283Z
  • ListAgent_MUI: 29433619
  • NABOR_HOADesc: Mandatory
  • NABOR_AuctionYN: No
  • CDOM: 61
  • NABOR_MandatoryHOAYN: Yes
  • Building Desc: 1 Story/Ranch
  • Equipment: Auto Garage Door, Cooktop - Gas, Dishwasher, Disposal, Dryer, Microwave, Refrigerator/Freezer, Refrigerator/Icemaker, Smoke Detector, Wall Oven, Washer
  • DOM: 35
  • Additional Rooms: Den - Study, Screened Lanai/Porch
  • NABOR_ListPrice: 950000
  • NABOR_PetsLimitMaxNumber: 2
  • NABOR_LotFrontage: 76
  • Special Features: None

Interior Features

  • Flooring: Tile, Vinyl
  • Interior Amenities: Built-In Cabinets, Coffered Ceiling(s), Foyer, French Doors, Laundry Tub, Pantry, Smoke Detectors, Volume Ceiling, Walk-In Closet(s)
  • Private Spa: No
  • Appliances: Gas Cooktop, Dishwasher, Disposal, Dryer, Microwave, Refrigerator/Freezer, Refrigerator/Icemaker, Wall Oven, Washer
  • Full Bathrooms: 3
  • Total Bedrooms: 3
  • Door Features: French Doors
  • Fireplace Features: Outside
  • Stories: 1
  • Room Bedroom Features: Split Bedrooms
  • Room Dining Room Features: Dining - Family
  • Kitchen Description: Walk-In Pantry
  • NABOR_Bedrooms: 3+Den

Exterior Features

  • Roof: Tile
  • View: Landscaped Area, Trees/Woods
  • Exterior Features: Screened Lanai/Porch, Outdoor Kitchen
  • Pool Features: Community, Gas Heat, Salt Water
  • Has Private Pool?: Yes
  • Waterfront Features: None
  • Construction Type: Concrete Block, Stucco
  • Foundation Details: Concrete Block
  • Other Structures: Cabana, Tennis Court(s), Outdoor Kitchen

Garage/Parking

  • Garage Spaces: 3
  • Has Attached Garage?: Yes
  • Has Carport?: No
  • Covered Parking Spaces: 3
  • Has Attached Garage?: Yes
  • Parking Features: Attached
  • Total Parking Spaces: 3

Utilities

  • Cooling: Central Electric
  • Cooling Y N: Yes
  • Heating Yn: Yes
  • Laundry Features: Laundry Tub
  • Green Building Features: DSL/Cable Available
  • Heating: Central Electric
  • Water Source: Central
  • Gas: Natural

Condo/Co-op/Association

  • Pets Allowed: Limits

Schools

  • Elementary School: LAUREL OAK ELEMENTARY SCHOOL
  • High School: GULF COAST HIGH SCHOOL
  • Middle Or Junior School: OAKRIDGE MIDDLE SCHOOL

Lot Info

  • Waterfront: No
  • Parcel Number: 54465003863
  • Lot Size Sq Ft: 10890
  • Land Lease Expiration Date: 2026-09-30
  • Additional Parcels: No

Rental Info

  • Lease Term: Buyer Finance/Cash

Tax Info

  • Tax Year: 2024
  • Tax Annual Amount: 5367.61

Multi Family

  • Number Of Units Furnished: Unfurnished
  • Number Of Units Total: 1

Ownership History

We collect this data history from publicly available records. To have your information removed, we recommend requesting removal directly through your county’s website.

Date Name Owned For Owner Type

Purchase Details

Listed on
Jul 11, 2025
Closed on
Sep 9, 2025
Sold by
Gargiulo James V and James V And Diane L Gargiulo Trust
Bought by
Seller's Agent
Mike Shoaff
RE/MAX Hallmark Realty
Buyer's Agent
Tyler Stamerro
Quail Communities Realty, Inc.
List Price
$950,000
Sold Price
$925,000
Premium/Discount to List
-$25,000
-2.63%
Views
52
Current Estimated Value
$962,024

Home Financials for this Owner

Home Financials are based on the most recent Mortgage that was taken out on this home.
Estimated Appreciation
$37,024
Avg. Annual Appreciation
5.85%

Purchase Details

Listed on
Feb 6, 2024
Closed on
May 2, 2024
Sold by
Andronaco John T and Andronaco Karen N
Bought by
James V And Diane L Gargiulo Trust and Gargiulo
Seller's Agent
Nicole Pomponi
Marzucco Real Estate
Buyer's Agent
Mike Shoaff
RE/MAX Hallmark Realty
List Price
$1,250,000
Sold Price
$1,157,500
Premium/Discount to List
-$92,500
-7.4%
Views
49

Home Financials for this Owner

Home Financials are based on the most recent Mortgage that was taken out on this home.
Avg. Annual Appreciation
-15.20%

Purchase Details

Closed on
Dec 4, 2018
Sold by
Wci Communities Llc
Bought by
Andronaco John T and Andronaco Karon M

Home Financials for this Owner

Home Financials are based on the most recent Mortgage that was taken out on this home.
Original Mortgage
$296,791
Interest Rate
4.9%
Mortgage Type
New Conventional
Source: Public Records

Home Values in the Area

Source: Public Records

Average Home Value in this Area


Source: Public Records

Agents Specializing in Rural Estates, FL

See All Agents

Purchase History

We collect this data history from publicly available records. To have your information removed, we recommend requesting removal directly through your county’s website.

Date Buyer Sale Price Title Company
$925,000 None Listed On Document
James V And Diane L Gargiulo Trust $1,157,500 Title Services Of Collier Coun
Andronaco John T $456,602 North American Title Co
Source: Public Records

Mortgage History

We collect this data history from publicly available records. To have your information removed, we recommend requesting removal directly through your county’s website.

Date Status Borrower Loan Amount
Previous Owner $164,600
Previous Owner Andronaco John T $425,000
Previous Owner Andronaco John T $375,000
Previous Owner Andronaco John T $296,791
Source: Public Records

Property History

We collect this data history from publicly available records. To have your information removed, we recommend requesting removal directly through your county’s website.

Date Event Price List to Sale Price per Sq Ft Prior Sale
09/09/2025 09/09/25 Sold $925,000 -2.6% $378 / Sq Ft
08/15/2025 08/15/25 Pending -- -- --
07/11/2025 07/11/25 For Sale $950,000 -17.9% $388 / Sq Ft
05/02/2024 05/02/24 Sold $1,157,500 -3.1% $473 / Sq Ft View Prior Sale
04/02/2024 04/02/24 Pending -- -- --
03/14/2024 03/14/24 Price Changed $1,195,000 -2.4% $488 / Sq Ft
03/01/2024 03/01/24 Price Changed $1,225,000 -2.0% $500 / Sq Ft
02/06/2024 02/06/24 For Sale $1,250,000 -- $511 / Sq Ft
Source: Naples Area Board of REALTORS®

Tax History

We collect this data history from publicly available records. To have your information removed, we recommend requesting removal directly through your county’s website.

Year Tax Paid Tax Assessment Tax Assessment Total Assessment is a certain percentage of the fair market value that is determined by local assessors to be the total taxable value of land and additions on the property. Land Improvement
2026 $3,993 $807,086 $269,949 $537,137
2025 $5,368 $395,455
2024 $5,317 $546,949
2023 $5,317 $531,018
2022 $5,446 $515,551 $0 $0
2021 $4,633 $425,194 $0 $0
2020 $4,524 $419,323 $0 $0
2019 $4,444 $409,895 $82,049 $327,846
2018 $954 $83,872 $83,872 $0
2017 $1,253 $78,375 $0 $0
2016 $820 $71,250 $0 $0
2015 -- $0 $0 $0
Source: Public Records

Agents Affiliated with this Home

  • Section Image
  • Section Image
  • Section Image
See All Agents

Map

Source: Naples Area Board of REALTORS®

MLS Number: 225062755

Naples Area Board of REALTORS®

APN: 54465003863

Your Personal Tour Guide

Ask me questions while you tour the home.