H
Seller's Agent in 2025
Haylie Stotts-Thompson
Non-Member
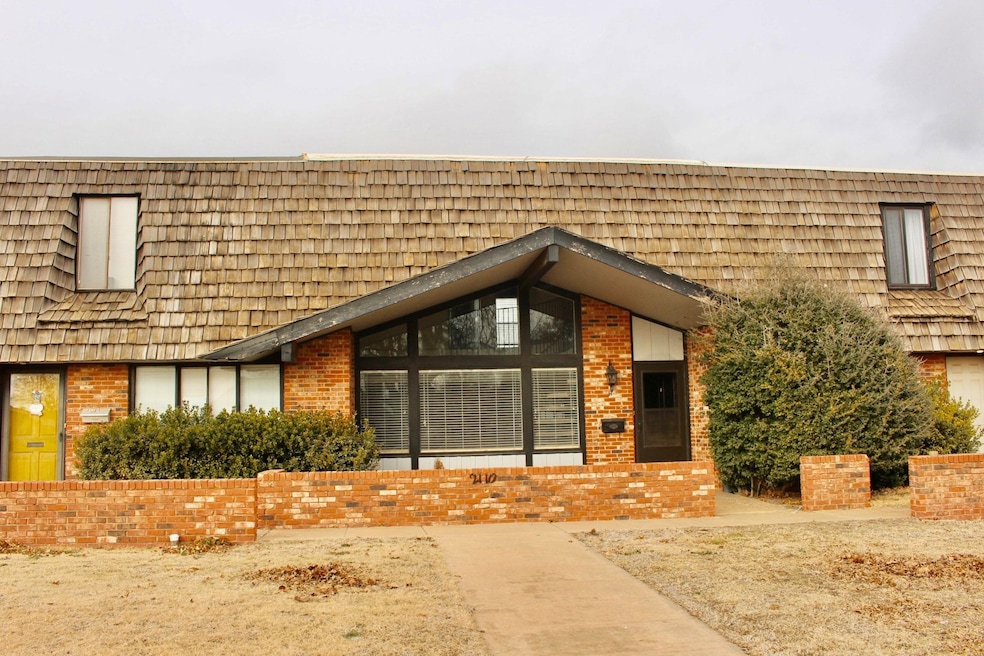

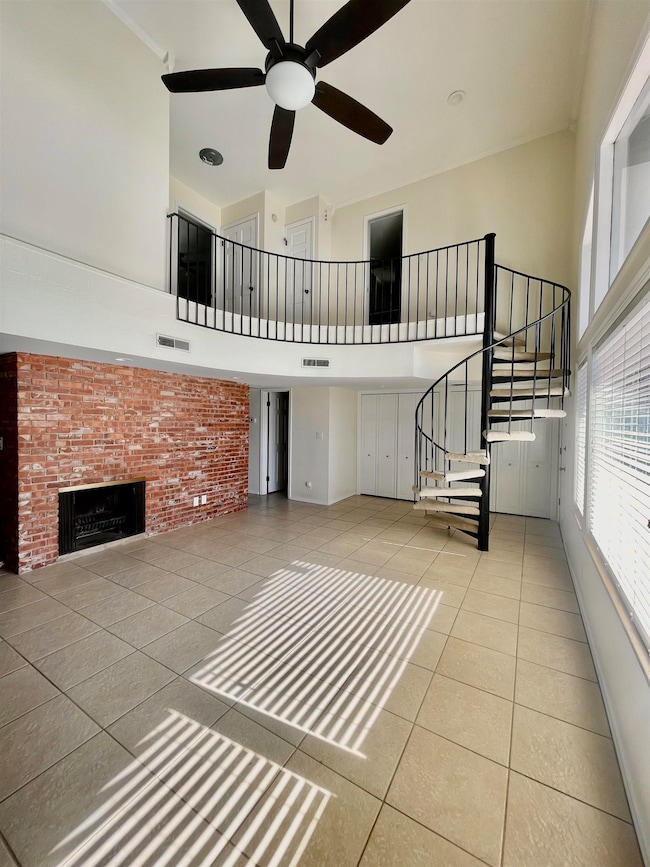
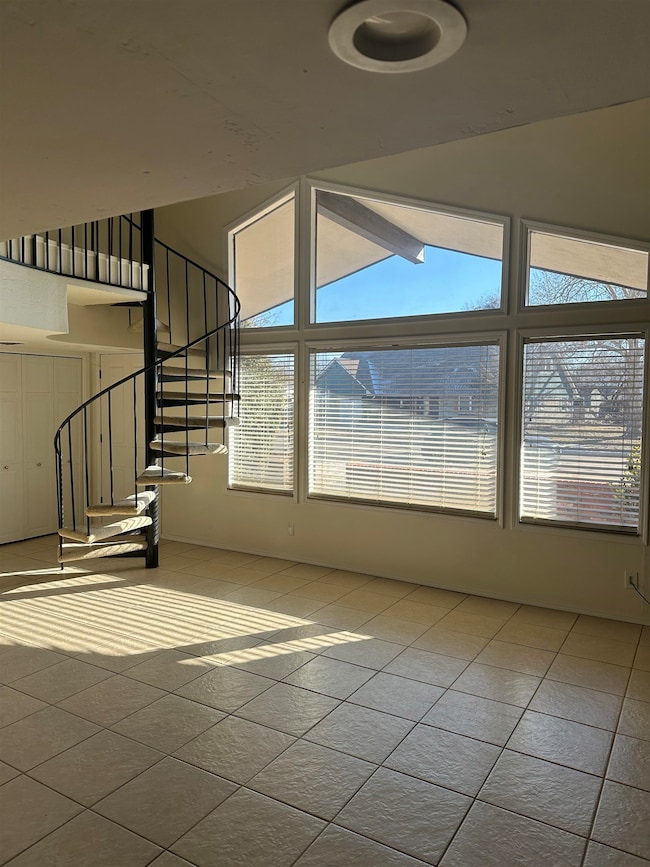
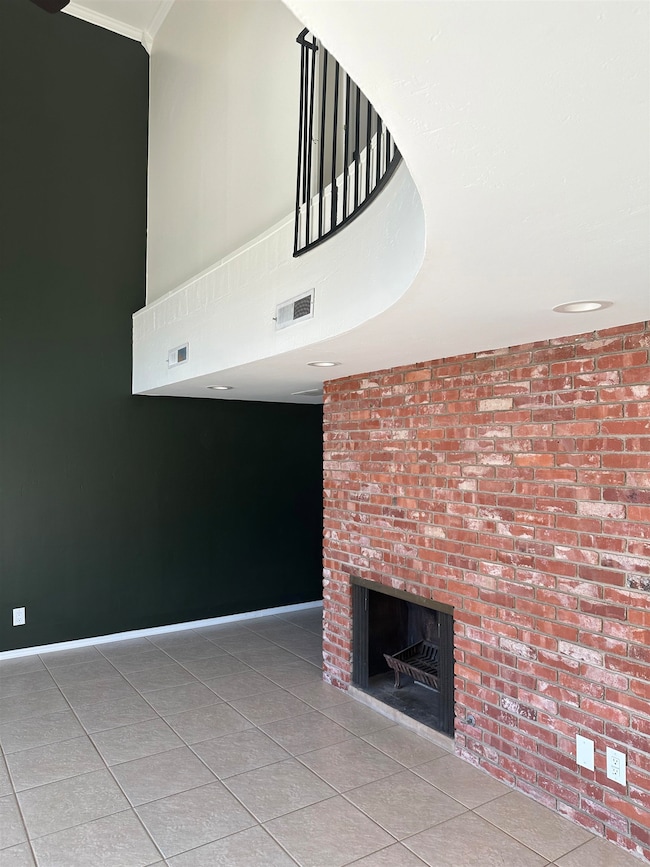
Estimated Value: $120,000 - $141,000
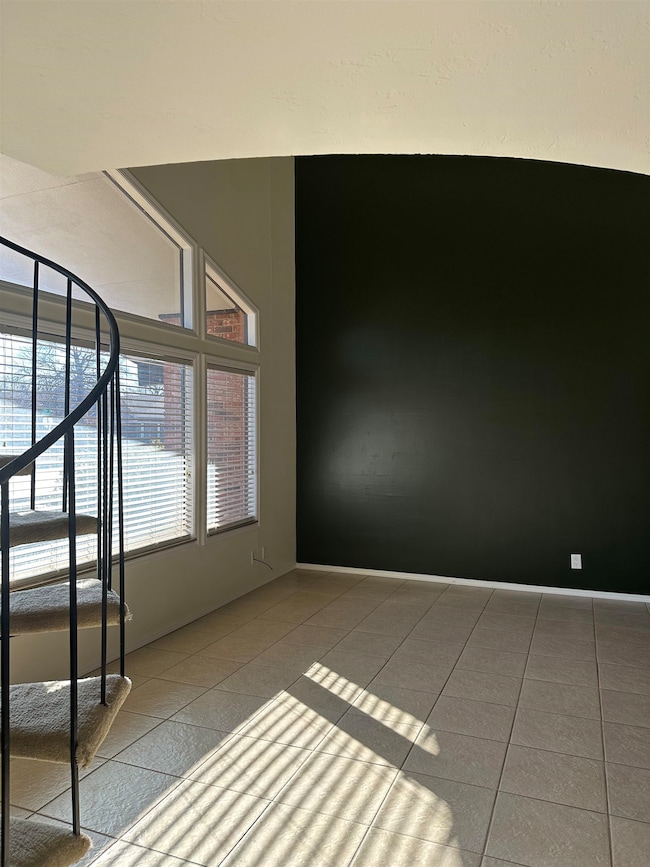
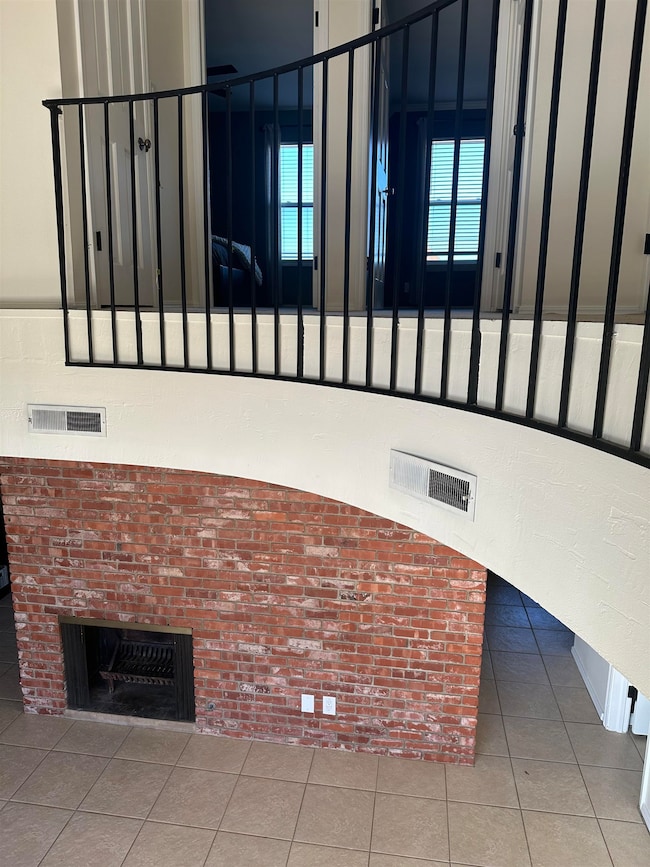
This stunning townhouse features soaring high ceilings and a beautiful spiral staircase that adds a touch of elegance. Large windows flood the space with natural light, creating a bright and inviting atmosphere. With its open layout and sophisticated details, this home offers a perfect blend of style and comfort
Last Agent to Sell the Property
Haylie Stotts-Thompson
Non-Member License #210518 Listed on: 01/22/2025
We collect this data history from publicly available records. To have your information removed, we recommend requesting removal directly through your county’s website.
We collect this data history from publicly available records. To have your information removed, we recommend requesting removal directly through your county’s website.
| Date | Buyer | Sale Price | Title Company |
|---|---|---|---|
| $103,000 | First American Title Ins Co | ||
| $43,500 | None Available |
We collect this data history from publicly available records. To have your information removed, we recommend requesting removal directly through your county’s website.
| Date | Status | Borrower | Loan Amount |
|---|---|---|---|
| Open | $101,134 | ||
| Previous Owner | $100,000 |
We collect this data history from publicly available records. To have your information removed, we recommend requesting removal directly through your county’s website.
| Date | Event | Price | List to Sale | Price per Sq Ft | Prior Sale |
|---|---|---|---|---|---|
| 08/01/2025 08/01/25 | Sold | $130,000 | -5.7% | $97 / Sq Ft | |
| 06/27/2025 06/27/25 | Pending | -- | -- | -- | |
| 05/24/2025 05/24/25 | Price Changed | $137,900 | -1.5% | $103 / Sq Ft | |
| 03/31/2025 03/31/25 | Price Changed | $140,000 | -3.4% | $104 / Sq Ft | |
| 02/20/2025 02/20/25 | Price Changed | $145,000 | -3.3% | $108 / Sq Ft | |
| 01/22/2025 01/22/25 | Price Changed | $149,900 | -66.7% | $112 / Sq Ft | |
| 01/22/2025 01/22/25 | For Sale | $449,900 | +259.9% | $335 / Sq Ft | |
| 07/01/2022 07/01/22 | Sold | $125,000 | +4.2% | $93 / Sq Ft | View Prior Sale |
| 05/18/2022 05/18/22 | Pending | -- | -- | -- | |
| 05/16/2022 05/16/22 | For Sale | $120,000 | -- | $89 / Sq Ft |
We collect this data history from publicly available records. To have your information removed, we recommend requesting removal directly through your county’s website.
| Year | Tax Paid | Tax Assessment Tax Assessment Total Assessment is a certain percentage of the fair market value that is determined by local assessors to be the total taxable value of land and additions on the property. | Land | Improvement |
|---|---|---|---|---|
| 2025 | $1,126 | $10,436 | $1,031 | $9,405 |
| 2024 | $1,101 | $10,436 | $1,031 | $9,405 |
| 2023 | $1,101 | $10,436 | $1,031 | $9,405 |
| 2022 | $1,081 | $10,105 | $1,031 | $9,074 |
| 2021 | $1,023 | $8,660 | $918 | $7,742 |
| 2020 | $898 | $8,247 | $869 | $7,378 |
| 2019 | $817 | $7,855 | $1,031 | $6,824 |
| 2018 | $556 | $6,351 | $957 | $5,394 |
| 2017 | $553 | $6,351 | $1,031 | $5,320 |
| 2016 | $533 | $6,379 | $0 | $0 |
| 2015 | $659 | $7,739 | $660 | $7,079 |
| 2014 | $659 | $7,739 | $660 | $7,079 |
H
Seller's Agent in 2025
Haylie Stotts-Thompson
Non-Member

Buyer's Agent in 2025
Kim Hammons
Nicholas Residential R E
(580) 542-2051
20 Total Sales
Seller's Agent in 2022
Sarah Brennan
RE/MAX
(580) 278-4330
336 Total Sales
Buyer's Agent in 2022
Courtney Colby-tucker
RE/MAX
(580) 747-1691
313 Total Sales
Source: Northwest Oklahoma Association of REALTORS®
MLS Number: 20250069
APN: 2820-00-007-011-0-108-00
Disclaimer: Certain information contained herein is derived from information provided by parties other than Homes.com. All information provided is deemed reliable, but is not guaranteed to be accurate and should be independently verified.
IDX information is provided exclusively for personal, non-commercial use, and may not be used for any purpose other than to identify prospective properties consumers may be interested in purchasing. Information is deemed reliable but not guaranteed.
Ask me questions while you tour the home.