
Amanda Writt
Ever Real Estate, LLC
(833) 773-1721
24 Total Sales
1 in Beech Grove
$185,000 Price


Estimated Value: $172,482
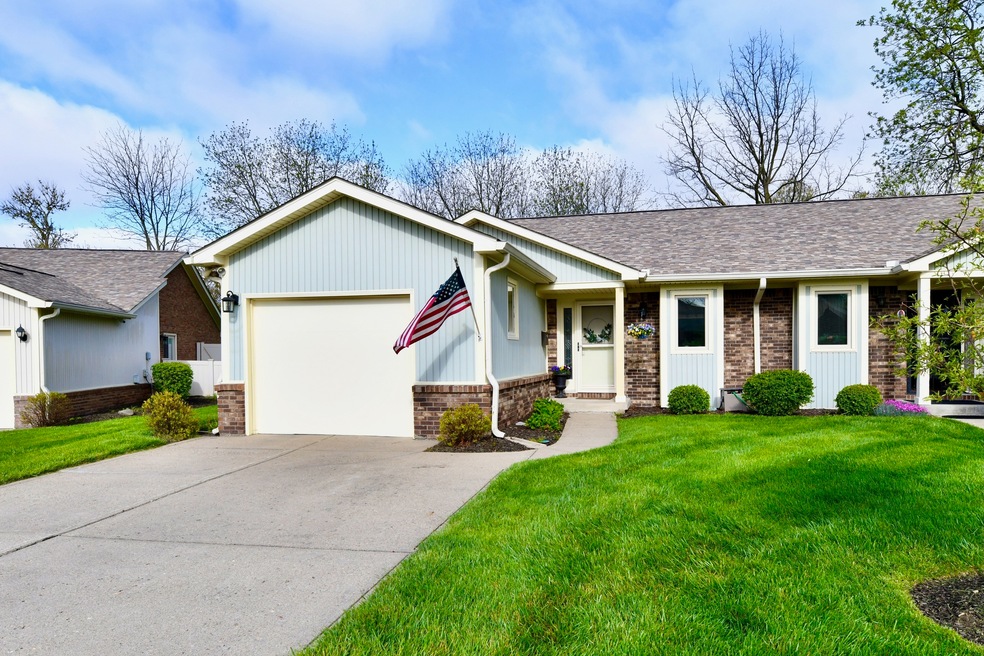
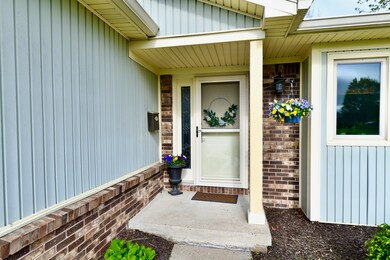
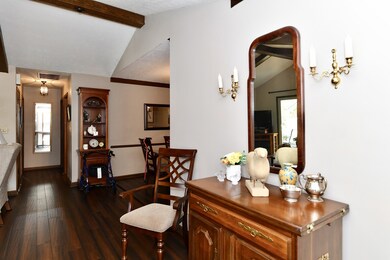
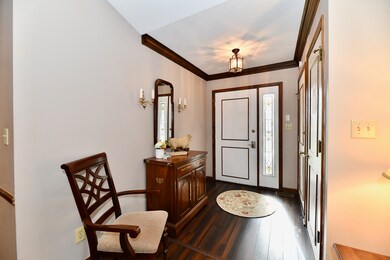
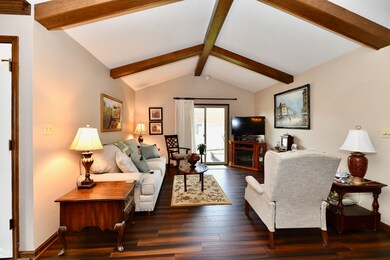
A rare gem in Beech Grove offers you a ranch style condominium. Plus, an oversized attached garage for extra storage. Two full baths, the hall bath was recently updated with a large walk-in shower. Features you will really enjoy, updated kitchen, sink, tile backsplash, Corian countertops and all appliances included! Bamboo flooring in the principal areas. All window treatments included. This is your time to enjoy a slightly easier lifestyle.
Last Agent to Sell the Property
Dropped Members Brokerage Email: tdowling@highgarden.com License #RB14010163 Listed on: 04/24/2024
Last Buyer's Agent
Dropped Members Brokerage Email: tdowling@highgarden.com License #RB14010163 Listed on: 04/24/2024
We collect this data history from publicly available records. To have your information removed, we recommend requesting removal directly through your county’s website.
Amanda Writt
Ever Real Estate, LLC
(833) 773-1721
24 Total Sales
1 in Beech Grove
$185,000 Price
Raveendran Dudhlur
Forthright Real Estate
(463) 234-8767
60 Total Sales
1 in Beech Grove
$219,500 Price
Tia Evans
Scott Estates
(866) 747-7314
31 Total Sales
1 in Beech Grove
$154,000 Price
Elizabeth Ewbank
Highgarden Real Estate
(877) 960-2526
121 Total Sales
3 in Beech Grove
$100K - $215K Price Range
Raymond Habash MS
F.C. Tucker Company
(463) 214-3914
177 Total Sales
1 in Beech Grove
$30,000 Price
Alicia McAvene
Highgarden Real Estate
(317) 854-4520
75 Total Sales
2 in Beech Grove
$139K - $220K Price Range
We collect this data history from publicly available records. To have your information removed, we recommend requesting removal directly through your county’s website.
| Date | Buyer | Sale Price | Title Company |
|---|---|---|---|
| $170,000 | First American Title | ||
| $63,000 | -- | ||
| -- | None Available |
We collect this data history from publicly available records. To have your information removed, we recommend requesting removal directly through your county’s website.
| Date | Status | Borrower | Loan Amount |
|---|---|---|---|
| Open | $170,510 | ||
| Closed | $170,000 | ||
| Previous Owner | $86,000 | ||
| Previous Owner | $30,000 | ||
| Closed | $30,000 |
We collect this data history from publicly available records. To have your information removed, we recommend requesting removal directly through your county’s website.
| Date | Event | Price | List to Sale | Price per Sq Ft | Prior Sale |
|---|---|---|---|---|---|
| 05/31/2024 05/31/24 | Sold | $170,000 | +0.3% | $168 / Sq Ft | |
| 04/29/2024 04/29/24 | Pending | -- | -- | -- | |
| 04/24/2024 04/24/24 | For Sale | $169,500 | +169.0% | $168 / Sq Ft | |
| 11/13/2013 11/13/13 | Sold | $63,000 | -7.2% | $62 / Sq Ft | View Prior Sale |
| 10/11/2013 10/11/13 | Pending | -- | -- | -- | |
| 08/26/2013 08/26/13 | For Sale | $67,900 | +7.8% | $67 / Sq Ft | |
| 08/26/2013 08/26/13 | Off Market | $63,000 | -- | -- | |
| 06/26/2013 06/26/13 | Price Changed | $67,900 | -2.3% | $67 / Sq Ft | |
| 02/27/2013 02/27/13 | For Sale | $69,500 | -- | $69 / Sq Ft |
We collect this data history from publicly available records. To have your information removed, we recommend requesting removal directly through your county’s website.
| Year | Tax Paid | Tax Assessment Tax Assessment Total Assessment is a certain percentage of the fair market value that is determined by local assessors to be the total taxable value of land and additions on the property. | Land | Improvement |
|---|---|---|---|---|
| 2025 | $341 | $147,900 | $12,000 | $135,900 |
| 2024 | $280 | $123,200 | $12,000 | $111,200 |
| 2023 | $280 | $123,200 | $12,000 | $111,200 |
| 2022 | $119 | $113,500 | $12,000 | $101,500 |
| 2021 | $0 | $90,200 | $12,000 | $78,200 |
| 2020 | $0 | $83,900 | $12,000 | $71,900 |
| 2019 | $0 | $74,700 | $12,000 | $62,700 |
| 2018 | $0 | $64,300 | $12,000 | $52,300 |
| 2017 | $0 | $63,600 | $12,000 | $51,600 |
| 2016 | $686 | $62,300 | $12,000 | $50,300 |
| 2014 | $683 | $66,300 | $12,000 | $54,300 |
| 2013 | $951 | $87,000 | $12,000 | $75,000 |
T
Seller's Agent in 2024
Terry Dowling
Dropped Members
L
Seller's Agent in 2013
Larry Cruse
Weichert, Realtors-Tralee Prop
C
Buyer's Agent in 2013
Cheryl Sider
CENTURY 21 Scheetz
Source: MIBOR Broker Listing Cooperative®
MLS Number: 21975227
APN: 49-10-29-103-054.000-502
Disclaimer: Certain information contained herein is derived from information provided by parties other than Homes.com. All information provided is deemed reliable, but is not guaranteed to be accurate and should be independently verified.
All data is obtained from various sources and may not have been verified by broker or MLS GRID. Supplied Open House Information is subject to change without notice. All information should be independently reviewed and verified for accuracy. Properties may or may not be listed by the office/agent presenting the information. Some IDX listings have been excluded from this website.
Listings courtesy of MIBOR Broker Listing Cooperative® as distributed by MLS GRID.
Based on information submitted to the MLS GRID
Ask me questions while you tour the home.