
Cody Nowicki
Responds Quickly
Real Collective Realty
(810) 689-1595
42 Total Sales
1 in Berkley
$299,999 Price
Estimated Value: $334,000 - $440,167
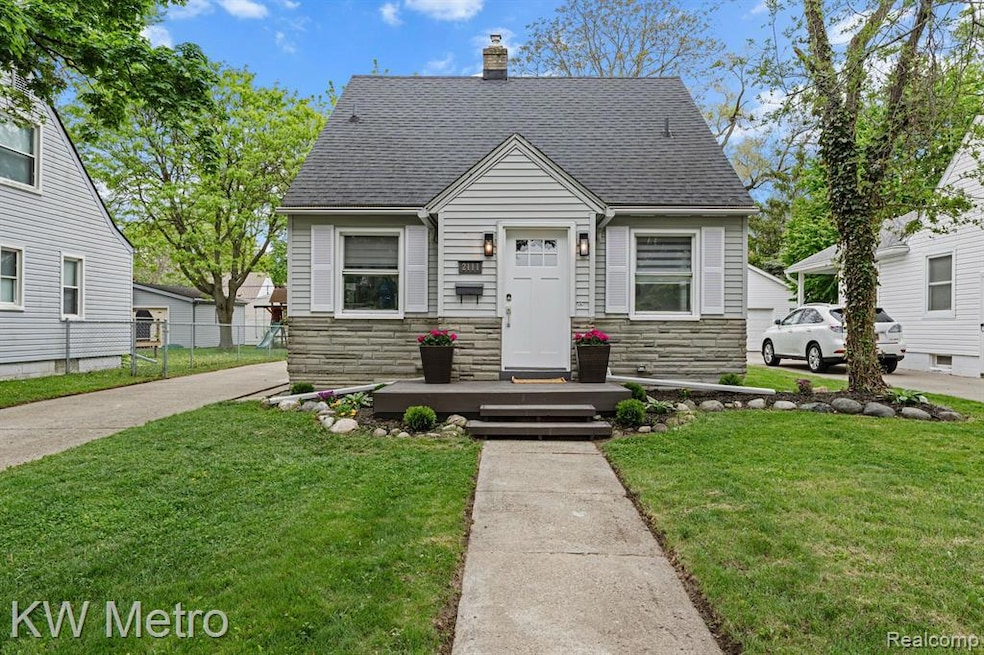
BERKLEY SCHOOLS!! COMPLETELY REMODELED!! ACCOSS THE STREET FROM OXFORD PARK!! HARDWOOD FLOORS THROUGHOUT!! RARE PARK FRONT LOCATION!! Welcome Home to this Immaculately maintained and remodeled Three Bedroom/Two Full Bathroom Bungalow situated in the the most desirable location in Berkley...directly across from the newly designed Oxford Park which is complete with a Splash Pad, Playground, Baseball Fields, and EV Charging Stations! This Home is situated on a large lot with manicured lawn/landscaping and a fully fenced in backyard. The Beautiful Eat In Kitchen has been completely transformed with new custom cabinets including a pantry, Deluxe GE Stainless Steel Appliances, a gorgeous Marble backsplash, and Quartz Countertops. The attached dining area overlooks the park and the front yard. This property is very unique as it contains two separate living areas with a spacious living room in the front of the home and an additional office/den/bedroom in the rear overlooking the massive backyard. Also on the first floor is a newly remodeled Full Bathroom with custom finishes, Kohler Fixtures, and a New Tub/Shower combo. The Upper Level consists of a Primary Suite with A Newly Remodeled Bathroom with walk-in shower/Marble Tile/Moen Fixtures. The Primary Suite consists a separate area which could be used for an office/living space as well as a large closet plus built in drawers for ultimate storage capacity. The basement has an additional finished living space with Luxury Vinyl Plank Flooring. A laundry room and additional storage rooms are also located in the finished basement. The current owners have spared no expense perfecting this lovely home and hope to pass on the love and care to the next family. Bacon Ave. is an amazing street to live on and raise a family with top rated schools being in walking distance and the Amazing Park across the street. The safety of this community is unmatched. Do not miss out on your chance to own this lovely home in a highly desirable area where property values continue to rise.
We collect this data history from publicly available records. To have your information removed, we recommend requesting removal directly through your county’s website.
Cody Nowicki
Real Collective Realty
(810) 689-1595
42 Total Sales
1 in Berkley
$299,999 Price
Nicole Egdell
Egdell & Associates Realty
(947) 500-4186
15 Total Sales
1 in Berkley
$230,000 Price
Ryan Nelson
DOBI Real Estate
(947) 210-6933
138 Total Sales
1 in Berkley
$716,000 Price
Rita Vermeersch
Berkshire Hathaway HomeServices Kee Realty
(586) 300-2894
62 Total Sales
1 in Berkley
$560,000 Price
Judy Palmer
RE/MAX Showcase Homes
(947) 888-7988
85 Total Sales
4 in Berkley
$270K - $285K Price Range
Salvatore Delisi
Select RE Prof - James Ray & Associates
(586) 203-3826
124 Total Sales
1 in Berkley
$660,000 Price
We collect this data history from publicly available records. To have your information removed, we recommend requesting removal directly through your county’s website.
| Date | Buyer | Sale Price | Title Company |
|---|---|---|---|
| $424,000 | Alliance Title | ||
| $276,000 | Capital Title | ||
| $250,000 | Title One | ||
| -- | None Listed On Document | ||
| $187,000 | None Available | ||
| $3,000 | -- | ||
| $3,000 | -- | ||
| $163,000 | -- |
We collect this data history from publicly available records. To have your information removed, we recommend requesting removal directly through your county’s website.
| Date | Status | Borrower | Loan Amount |
|---|---|---|---|
| Open | $296,800 | ||
| Previous Owner | $225,000 | ||
| Previous Owner | $100,000 | ||
| Previous Owner | $29,000 | ||
| Previous Owner | $146,000 |
We collect this data history from publicly available records. To have your information removed, we recommend requesting removal directly through your county’s website.
| Date | Event | Price | List to Sale | Price per Sq Ft | Prior Sale |
|---|---|---|---|---|---|
| 06/16/2025 06/16/25 | Sold | $424,000 | -0.7% | $231 / Sq Ft | |
| 06/08/2025 06/08/25 | Pending | -- | -- | -- | |
| 05/15/2025 05/15/25 | For Sale | $427,000 | +54.7% | $232 / Sq Ft | |
| 12/30/2024 12/30/24 | Sold | $276,000 | +4.2% | $136 / Sq Ft | View Prior Sale |
| 12/23/2024 12/23/24 | Pending | -- | -- | -- | |
| 12/17/2024 12/17/24 | For Sale | $265,000 | +6.0% | $131 / Sq Ft | |
| 02/07/2022 02/07/22 | Sold | $250,000 | 0.0% | $208 / Sq Ft | View Prior Sale |
| 01/05/2022 01/05/22 | Pending | -- | -- | -- | |
| 11/23/2021 11/23/21 | For Sale | $250,000 | +33.7% | $208 / Sq Ft | |
| 10/17/2016 10/17/16 | Sold | $187,000 | -1.5% | $156 / Sq Ft | View Prior Sale |
| 09/30/2016 09/30/16 | Pending | -- | -- | -- | |
| 09/29/2016 09/29/16 | For Sale | $189,900 | 0.0% | $158 / Sq Ft | |
| 09/26/2016 09/26/16 | Pending | -- | -- | -- | |
| 09/19/2016 09/19/16 | For Sale | $189,900 | -- | $158 / Sq Ft |
We collect this data history from publicly available records. To have your information removed, we recommend requesting removal directly through your county’s website.
| Year | Tax Paid | Tax Assessment Tax Assessment Total Assessment is a certain percentage of the fair market value that is determined by local assessors to be the total taxable value of land and additions on the property. | Land | Improvement |
|---|---|---|---|---|
| 2025 | $8,117 | $142,990 | $0 | $0 |
| 2024 | $5,017 | $134,380 | $0 | $0 |
| 2023 | $4,522 | $122,990 | $0 | $0 |
| 2022 | $3,767 | $113,070 | $0 | $0 |
| 2021 | $3,899 | $107,570 | $0 | $0 |
| 2020 | $3,523 | $102,950 | $0 | $0 |
| 2019 | $3,699 | $97,250 | $0 | $0 |
| 2018 | $3,537 | $91,170 | $0 | $0 |
| 2017 | $3,451 | $86,480 | $0 | $0 |
| 2016 | $3,706 | $81,470 | $0 | $0 |
| 2015 | -- | $74,760 | $0 | $0 |
| 2014 | -- | $67,540 | $0 | $0 |
| 2011 | -- | $63,290 | $0 | $0 |
Seller's Agent in 2025
Nicole Abbiss
KW Metro
(989) 284-4292
81 Total Sales
Buyer's Agent in 2025
Megan Spencer
RE/MAX
(248) 236-3997
92 Total Sales
Seller's Agent in 2024
Francine Schlesinger
Max Broock, REALTORS®-Birmingham
(248) 890-9100
31 Total Sales
D
Seller's Agent in 2022
Daniel Dubensky
RE/MAX
9 Total Sales
Buyer's Agent in 2022
Lisa Munro
Keller Williams Paint Creek
(248) 225-3023
45 Total Sales
Seller's Agent in 2016
Andrea Carollo
Max Broock, REALTORS®-Birmingham
(248) 330-3401
153 Total Sales
Source: Realcomp
MLS Number: 20250035546
APN: 25-18-308-026
Disclaimer: Certain information contained herein is derived from information provided by parties other than Homes.com. All information provided is deemed reliable, but is not guaranteed to be accurate and should be independently verified.
IDX provided courtesy of Realcomp II Ltd. via Ten-X and MLS
Copyright 2026 Realcomp II Ltd. Shareholders
IDX information is provided exclusively for consumers' personal, noncommercial use and may not be used for any purpose other than to identify prospective properties consumers may be interested in purchasing. The accuracy of all information, regardless of source, is not guaranteed or warranted. All information should be independently verified.
Listing Information presented by local MLS brokerage: Ten-X, local REALTOR®- Arlene Richardson - (888)-952-6393
Ask me questions while you tour the home.