
Evan Downing
Downing Street Realty
(772) 666-5418
44 Total Sales
2 in Lighthouse Point
$210,000 Price Range
Estimated Value: $894,383 - $1,031,000
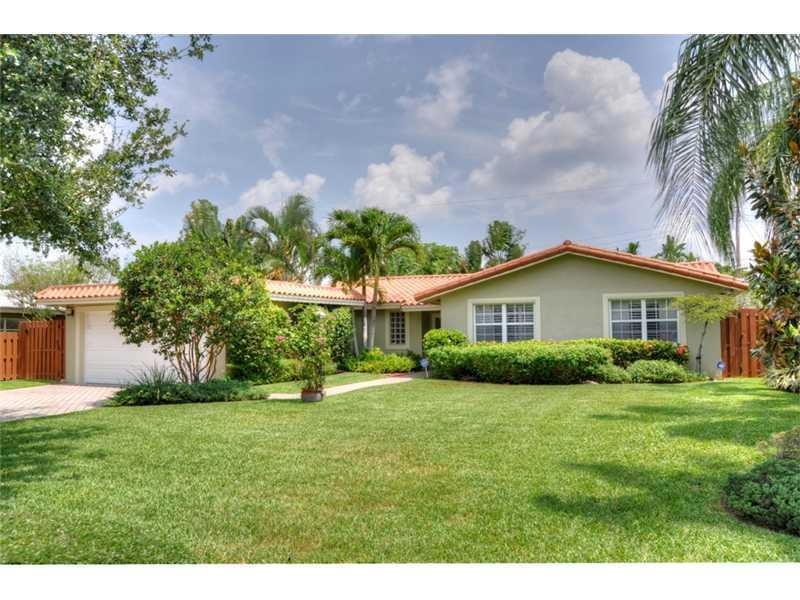
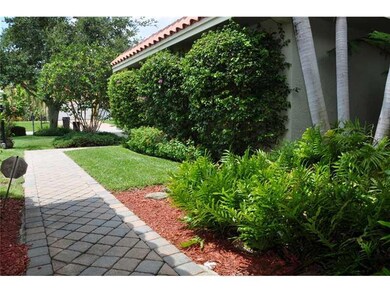
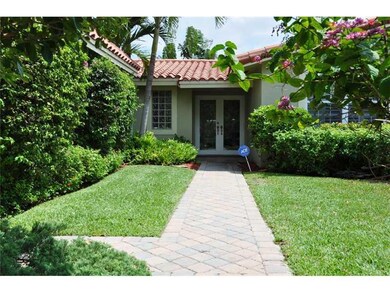
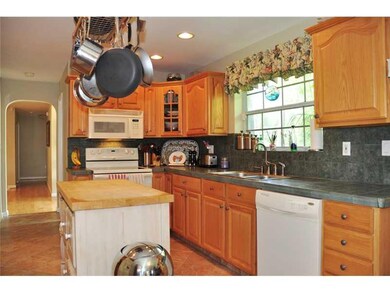
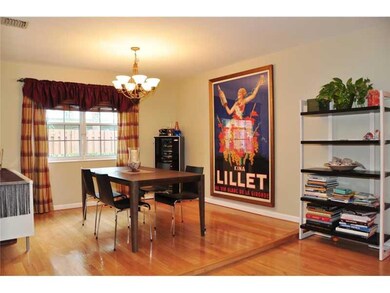
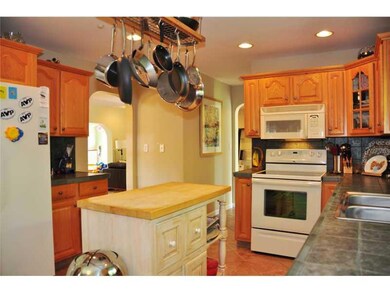
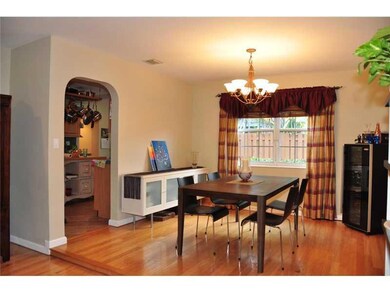
Totally Renovated 4 Bedroom, 2.5 Bath home. Real hardwood Floors throughout Foyer, Formal Living Room, Formal Dining Room, Family Room & Bedrooms. Kitchen features Eat-In area, Island, newer Appliances & lots of storage.Large Family room has lots of natur al light, French Doors to the back yard & Chicago Brick Patio. Bedrooms are large w/ lots of storage, Updated Baths & Plantation Shutters. Home also Features: New AC, 2 Car Garage, Paver Driveway, Inside Laundry Room w/ Storage & professionally landscaped
Last Agent to Sell the Property
Balistreri Real Estate Inc License #3028682 Listed on: 07/07/2014
We collect this data history from publicly available records. To have your information removed, we recommend requesting removal directly through your county’s website.
Evan Downing
Downing Street Realty
(772) 666-5418
44 Total Sales
2 in Lighthouse Point
$210,000 Price Range
JD Lorenzo
Compass Florida LLC
(844) 712-0783
17 Total Sales
2 in Lighthouse Point
$2,900,000 Price Range
John Putzig
RE/MAX First
(754) 399-4184
144 Total Sales
153 in Lighthouse Point
$123K - $17.3M Price Range
Tracie Swanson
Keller Williams Realty Boca Ra
(561) 562-7192
61 Total Sales
1 in Lighthouse Point
$1,369,150 Price
Amy Blake
John P. O'Grady LLC
(561) 654-2144
81 Total Sales
1 in Lighthouse Point
$1,175,000 Price
Roxana Campbell
RE/MAX Direct
(561) 621-5327
105 Total Sales
2 in Lighthouse Point
$135K - $210K Price Range
We collect this data history from publicly available records. To have your information removed, we recommend requesting removal directly through your county’s website.
| Date | Buyer | Sale Price | Title Company |
|---|---|---|---|
| -- | Attorney | ||
| Sinagra Frank | $419,000 | Attorney | |
| Chappell Edwin Tyler | $622,500 | Attorney | |
| Regan Michael T | $370,000 | Integrity Title | |
| Fitzpatrick Michael J | $150,000 | -- | |
| Available Not | $72,143 | -- |
We collect this data history from publicly available records. To have your information removed, we recommend requesting removal directly through your county’s website.
| Date | Status | Borrower | Loan Amount |
|---|---|---|---|
| Open | $200,000 | ||
| Previous Owner | Chappell Sarah D | $393,750 | |
| Previous Owner | Chappell Edwin Tyler | $81,000 | |
| Previous Owner | Chappell Edwin Tyler | $417,000 | |
| Previous Owner | Regan Michael T | $250,000 | |
| Previous Owner | Regan Michael T | $296,000 | |
| Previous Owner | Fitzpatrick Michael J | $208,000 | |
| Previous Owner | Fitzpatrick Mihcael J | $42,200 |
We collect this data history from publicly available records. To have your information removed, we recommend requesting removal directly through your county’s website.
| Date | Event | Price | List to Sale | Price per Sq Ft |
|---|---|---|---|---|
| 08/20/2014 08/20/14 | Sold | $419,000 | 0.0% | $197 / Sq Ft |
| 07/21/2014 07/21/14 | Pending | -- | -- | -- |
| 07/07/2014 07/07/14 | For Sale | $419,000 | -- | $197 / Sq Ft |
We collect this data history from publicly available records. To have your information removed, we recommend requesting removal directly through your county’s website.
| Year | Tax Paid | Tax Assessment Tax Assessment Total Assessment is a certain percentage of the fair market value that is determined by local assessors to be the total taxable value of land and additions on the property. | Land | Improvement |
|---|---|---|---|---|
| 2026 | $6,570 | $340,700 | ||
| 2025 | $6,330 | $331,750 | ||
| 2024 | $6,013 | $322,410 | ||
| 2023 | $6,013 | $313,020 | $0 | $0 |
| 2022 | $5,572 | $303,910 | $0 | $0 |
| 2021 | $5,423 | $295,060 | $0 | $0 |
| 2020 | $5,285 | $290,990 | $0 | $0 |
| 2019 | $5,178 | $284,450 | $0 | $0 |
| 2018 | $4,899 | $279,150 | $0 | $0 |
| 2017 | $4,785 | $273,410 | $0 | $0 |
| 2016 | $4,770 | $267,790 | $0 | $0 |
| 2015 | $4,469 | $265,930 | $0 | $0 |
| 2014 | $4,886 | $242,060 | $0 | $0 |
| 2013 | -- | $242,610 | $64,640 | $177,970 |
Seller's Agent in 2014
Christine Balistreri
Balistreri Real Estate Inc
(954) 914-3523
159 Total Sales
LB
Seller Co-Listing Agent in 2014
Laura Balistreri
Balistreri Real Estate Inc
(954) 545-1600
112 Total Sales
Buyer's Agent in 2014
William Scherer
One Sotheby's International Realty
(954) 614-6691
3 Total Sales
Source: BeachesMLS (Greater Fort Lauderdale)
MLS Number: F1297619
APN: 48-43-19-10-1320
Disclaimer: Certain information contained herein is derived from information provided by parties other than Homes.com. All information provided is deemed reliable, but is not guaranteed to be accurate and should be independently verified.
All listings featuring the BMLS logo are provided by Beaches MLS, Inc. This information is not verified for authenticity or accuracy and is not guaranteed. Copyright 2026 Beaches Multiple Listing Service, Inc. Information is provided exclusively for consumers' personal, non-commercial use and may not be used for any purpose other than to identify prospective properties consumers may be interested in purchasing.
Ask me questions while you tour the home.