
Kindi Scartaccini
Martha Turner Sotheby's International Realty
(844) 980-5522
36 Total Sales
1 in River Oaks
$1,100,000 Price

Estimated Value: $261,590
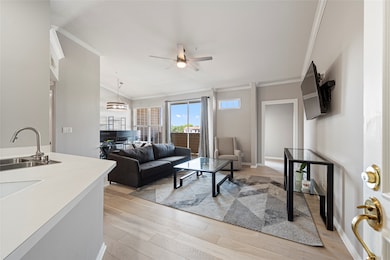
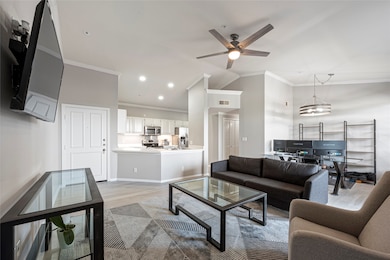
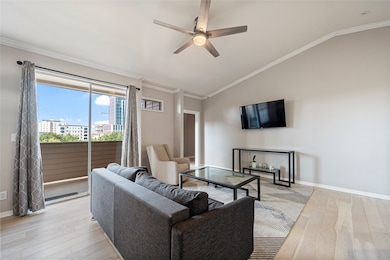
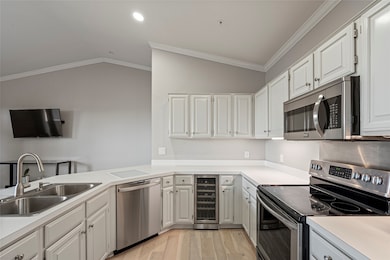
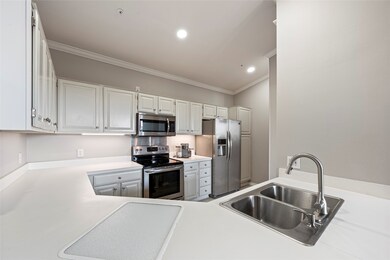
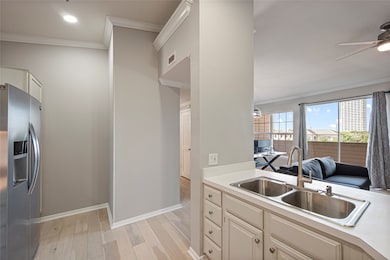
Immaculate one bedroom plus an office/study/flex room/guest room on the top floor of one of the most sought-after condo buildings in River Oaks. 24-hour-a-day manned and gated entry. Unique floor plan in the best location close to Houston's best fine dining, shopping, and grocery stores. New French Oak Luxury Vinyl Planks throughout, remodeled to add the extra room in a split floor plan, all stainless steel appliances w/ wine fridge, newly painted kitchen that seamlessly opens up to your living room and dining room space. Unit has private balcony facing west, offering ample natural light. 1 reserved covered parking next to the elevator with plenty of guest parking inside the gated community. Just off Shepherd and Welch with easy access to Memorial, Allen Parkway, I-10, 59, 610 and 45. Near Houston's best fine dining, shopping and best grocery stores. HOA is $562.63 a month and covers manned private entry, pool, clubhouse, and controlled access. Welcome home to this immaculate condo.
Last Agent to Sell the Property
Keller Williams Memorial License #0686754 Listed on: 11/07/2023
We collect this data history from publicly available records. To have your information removed, we recommend requesting removal directly through your county’s website.
Kindi Scartaccini
Martha Turner Sotheby's International Realty
(844) 980-5522
36 Total Sales
1 in River Oaks
$1,100,000 Price
Larry Animashaun
HomeSmart
(281) 547-6317
37 Total Sales
1 in River Oaks
$220,000 Price
Matthew Garvin
Keller Williams Realty Metropolitan
(512) 900-4944
67 Total Sales
1 in River Oaks
$485,000 Price
Amando Queiroga
Realm Real Estate Professionals - Katy
(844) 610-0557
57 Total Sales
2 in River Oaks
$220K - $743K Price Range
Pinny Bard-Wigdor
White House Global Properties
(844) 275-6056
63 Total Sales
1 in River Oaks
$965,218 Price
Leobell Martinez
Compass RE Texas, LLC - West Houston
(888) 572-7582
117 Total Sales
1 in River Oaks
$1,030,000 Price
We collect this data history from publicly available records. To have your information removed, we recommend requesting removal directly through your county’s website.
| Date | Buyer | Sale Price | Title Company |
|---|---|---|---|
| -- | Chicago Title | ||
| -- | Old Republic National Title In | ||
| -- | Title Houston Holdings Ltd | ||
| -- | Fidelity National Title | ||
| -- | Houston Title Co |
We collect this data history from publicly available records. To have your information removed, we recommend requesting removal directly through your county’s website.
| Date | Status | Borrower | Loan Amount |
|---|---|---|---|
| Open | $131,500 | ||
| Previous Owner | $164,000 | ||
| Previous Owner | $161,215 |
We collect this data history from publicly available records. To have your information removed, we recommend requesting removal directly through your county’s website.
| Date | Event | Price | List to Sale | Price per Sq Ft | Prior Sale |
|---|---|---|---|---|---|
| 12/18/2023 12/18/23 | Sold | -- | -- | -- | |
| 11/20/2023 11/20/23 | Pending | -- | -- | -- | |
| 11/07/2023 11/07/23 | For Sale | $265,000 | +7.3% | $226 / Sq Ft | |
| 04/20/2022 04/20/22 | Sold | -- | -- | -- | View Prior Sale |
| 04/05/2022 04/05/22 | Pending | -- | -- | -- | |
| 04/01/2022 04/01/22 | For Sale | $247,000 | +9.8% | $228 / Sq Ft | |
| 01/09/2017 01/09/17 | Sold | -- | -- | -- | View Prior Sale |
| 12/15/2016 12/15/16 | Pending | -- | -- | -- | |
| 12/08/2016 12/08/16 | For Sale | $225,000 | -- | $208 / Sq Ft |
We collect this data history from publicly available records. To have your information removed, we recommend requesting removal directly through your county’s website.
| Year | Tax Paid | Tax Assessment Tax Assessment Total Assessment is a certain percentage of the fair market value that is determined by local assessors to be the total taxable value of land and additions on the property. | Land | Improvement |
|---|---|---|---|---|
| 2025 | $5,593 | $263,149 | $49,998 | $213,151 |
| 2024 | $5,468 | $261,354 | $49,657 | $211,697 |
| 2023 | $5,468 | $245,000 | $50,702 | $194,298 |
| 2022 | $5,120 | $232,533 | $44,181 | $188,352 |
| 2021 | $5,337 | $228,985 | $43,507 | $185,478 |
| 2020 | $5,819 | $240,290 | $46,400 | $193,890 |
| 2019 | $5,791 | $228,846 | $44,182 | $184,664 |
| 2018 | $5,681 | $224,500 | $43,343 | $181,157 |
| 2017 | $5,677 | $224,500 | $43,343 | $181,157 |
| 2016 | $5,108 | $202,000 | $38,380 | $163,620 |
| 2015 | $4,113 | $210,000 | $44,530 | $165,470 |
| 2014 | $4,113 | $160,000 | $35,579 | $124,421 |
Seller's Agent in 2023
Lily Jang
Keller Williams Memorial
(832) 510-8802
3 in this area
183 Total Sales
S
Buyer's Agent in 2023
Sherri Hughey
Martha Turner Sotheby's International Realty
(713) 520-1981
2 in this area
62 Total Sales
S
Seller's Agent in 2022
Sonia Tersigne
Greenwood King Properties - Kirby Office
(713) 385-4737
3 in this area
25 Total Sales
K
Buyer's Agent in 2022
Kimberlie Carubia
White Picket Realty LLC
Seller's Agent in 2017
Patricia Richard
Better Homes and Gardens Real Estate Gary Greene - The Woodlands
(281) 486-1900
20 Total Sales
Source: Houston Association of REALTORS®
MLS Number: 89962825
APN: 1216400010068
Disclaimer: Certain information contained herein is derived from information provided by parties other than Homes.com. All information provided is deemed reliable, but is not guaranteed to be accurate and should be independently verified.
Copyright 2026, Houston REALTORS® Information Service, Inc.
The information provided is exclusively for consumers’ personal, non-commercial use, and may not be used for any purpose other than to identify prospective properties consumers may be interested in purchasing.
Information is deemed reliable but not guaranteed.
Ask me questions while you tour the home.