
Bob Lucido
Keller Williams Lucido Agency
(667) 303-1729
2,553 Total Sales
1 in Davidsonville
$1,425,000 Price

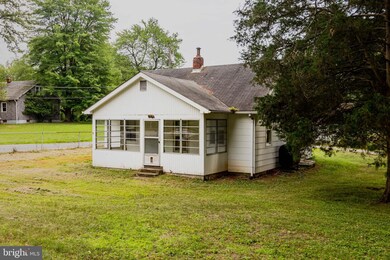
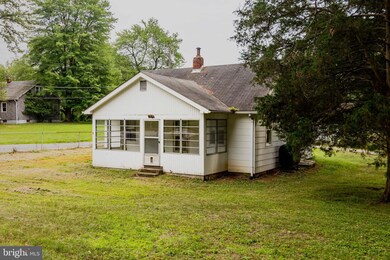
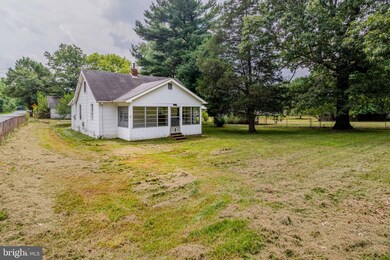
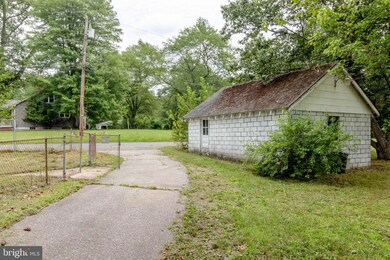
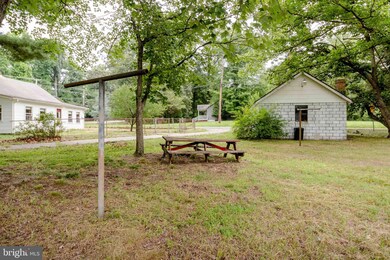
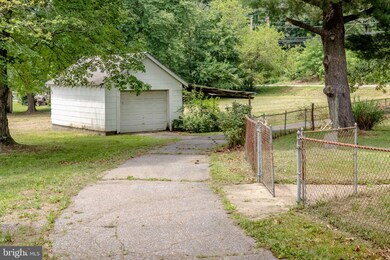
2.0 acres property in Gambrills!!! Great investment opportunity or opportunity to renovate the existing home or build a new one in its place. The property offers a plethora of possibilities. There are 4 outbuildings, main house, garage and also a fully functioning 3 bedroom mobile home sitting on a serene level lot. The property is conveniently situated near major commuter routes such as Rte 3, Rte 50, Rte 97 and is centrally located near all the great shopping and restaurants in Crofton. So many options with this property, it’s all up to you to decide. Whether you're seeking rental income, build and resell or a combination, the opportunities are endless on this value property. Act now to secure your place in this thriving real estate venture and experience the rewards it promises in the years to come.
Last Agent to Sell the Property
(410) 729-7700 clientcare@tdgmoves.com Keller Williams Flagship License #602292 Listed on: 07/21/2023
We collect this data history from publicly available records. To have your information removed, we recommend requesting removal directly through your county’s website.
Bob Lucido
Keller Williams Lucido Agency
(667) 303-1729
2,553 Total Sales
1 in Davidsonville
$1,425,000 Price
Ressie Wallace Wilson
RE/MAX Allegiance
(877) 451-5957
69 Total Sales
1 in Davidsonville
$690,000 Price
Elizabeth Arentz
Coldwell Banker Realty
(667) 230-5686
32 Total Sales
1 in Davidsonville
$649,000 Price
Don Frederick
RE/MAX United Real Estate
(202) 891-4911
68 Total Sales
1 in Davidsonville
$1,550,000 Price
AD Sims
HomeSmart
(240) 621-1433
36 Total Sales
1 in Davidsonville
$275,000 Price
Rachel Best
RE/MAX Leading Edge
(443) 951-3737
114 Total Sales
20 in Davidsonville
$275K - $1.6M Price Range
We collect this data history from publicly available records. To have your information removed, we recommend requesting removal directly through your county’s website.
| Date | Buyer | Sale Price | Title Company |
|---|---|---|---|
| $375,000 | Charter Title | ||
| Hamilton Phillips W | -- | -- | |
| Dell Mary O | -- | None Available |
We collect this data history from publicly available records. To have your information removed, we recommend requesting removal directly through your county’s website.
| Date | Event | Price | List to Sale | Price per Sq Ft |
|---|---|---|---|---|
| 11/01/2023 11/01/23 | Sold | $375,000 | -6.3% | $277 / Sq Ft |
| 10/25/2023 10/25/23 | Pending | -- | -- | -- |
| 10/20/2023 10/20/23 | For Sale | $400,000 | +6.7% | $295 / Sq Ft |
| 08/29/2023 08/29/23 | Off Market | $375,000 | -- | -- |
| 07/24/2023 07/24/23 | Pending | -- | -- | -- |
| 07/24/2023 07/24/23 | Off Market | $375,000 | -- | -- |
| 07/21/2023 07/21/23 | For Sale | $400,000 | -- | $295 / Sq Ft |
We collect this data history from publicly available records. To have your information removed, we recommend requesting removal directly through your county’s website.
| Year | Tax Paid | Tax Assessment Tax Assessment Total Assessment is a certain percentage of the fair market value that is determined by local assessors to be the total taxable value of land and additions on the property. | Land | Improvement |
|---|---|---|---|---|
| 2026 | $4,420 | $360,200 | $240,000 | $120,200 |
| 2025 | $4,420 | $348,700 | ||
| 2024 | $4,293 | $337,200 | $0 | $0 |
| 2023 | $4,124 | $325,700 | $240,000 | $85,700 |
| 2022 | $3,901 | $323,567 | $0 | $0 |
| 2020 | $3,816 | $319,300 | $240,000 | $79,300 |
| 2019 | $3,688 | $306,700 | $0 | $0 |
| 2018 | $2,982 | $294,100 | $0 | $0 |
| 2017 | $3,336 | $281,500 | $0 | $0 |
| 2016 | -- | $266,133 | $0 | $0 |
| 2015 | -- | $250,800 | $0 | $0 |
| 2014 | -- | $235,400 | $0 | $0 |
Seller's Agent in 2023
Diane Donnelly
Keller Williams Flagship
(443) 214-3852
3 in this area
149 Total Sales
Buyer's Agent in 2023
Sobe Choudhry
Taylor Properties
(410) 533-9150
2 in this area
11 Total Sales
Source: Bright MLS
MLS Number: MDAA2065096
APN: 02-000-09311400
Disclaimer: Certain information contained herein is derived from information provided by parties other than Homes.com. All information provided is deemed reliable, but is not guaranteed to be accurate and should be independently verified.
The data relating to real estate for sale on this website appears in part through the BRIGHT Internet Data Exchange program, a voluntary cooperative exchange of property listing data between licensed real estate brokerage firms, and is provided by BRIGHT through a licensing agreement.
Listing information is from various brokers who participate in the Bright MLS IDX program and not all listings may be visible on the site.
The property information being provided on or through the website is for the personal, non-commercial use of consumers and such information may not be used for any purpose other than to identify prospective properties consumers may be interested in purchasing.
Some properties which appear for sale on the website may no longer be available because they are for instance, under contract, sold or are no longer being offered for sale.
Property information displayed is deemed reliable but is not guaranteed.
Copyright 2026 Bright MLS, Inc.
Ask me questions while you tour the home.