
Kimberly Broznowski Powers
Responds Quickly
@properties Christie's International Real Estate
(773) 466-8951
80 Total Sales
1 in North Evanston
$845,000 Price
Estimated Value: $864,000 - $995,000
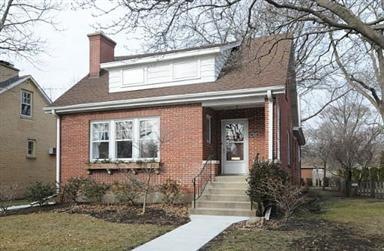
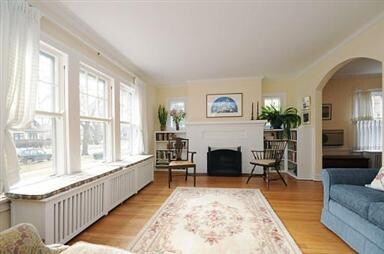
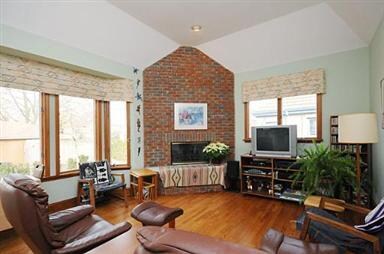
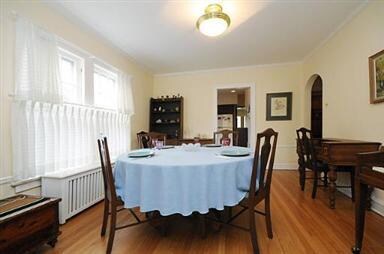
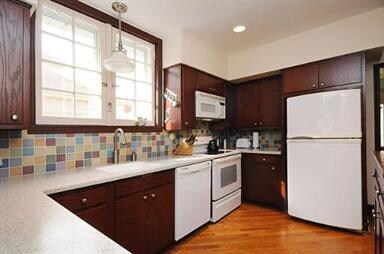
This comfortable, beautifully maintained home has 4 bdrms(2 up & 2 down), 2 full bths., dormered attic space, & an unfin. bsmnt. Other features include a bright living rm with wb fpl., separate dining rm, & a kitchen with eat-in space.The large welcoming 1st floor family rm has a gas fireplace & expansive windows. Schools, public trans., Central St. shopping, & parks are all w/in conven.proximity of this lovely home.
Last Agent to Sell the Property
Gretchen Brewster
Jameson Sotheby's International Realty Listed on: 02/25/2012
Last Buyer's Agent
Gretchen Brewster
Jameson Sotheby's International Realty Listed on: 02/25/2012
We collect this data history from publicly available records. To have your information removed, we recommend requesting removal directly through your county’s website.
Kimberly Broznowski Powers
@properties Christie's International Real Estate
(773) 466-8951
80 Total Sales
1 in North Evanston
$845,000 Price
DANNY LEUNG
Century 21 Redwood Realty
(571) 701-1241
231 Total Sales
1 in North Evanston
$399,000 Price
Sharon Lynch
@properties Christie's International Real Estate
(224) 258-0623
69 Total Sales
1 in North Evanston
$1,150,000 Price
Audrey Johnson
Home Source Realty, Inc
(708) 998-5039
62 Total Sales
1 in North Evanston
$430,000 Price
Allyn Rawling
@properties Christie's International Real Estate
(224) 836-5330
38 Total Sales
2 in North Evanston
$391K - $1.3M Price Range
Brian Labahn
@properties Christie's International Real Estate
(833) 760-1441
24 Total Sales
2 in North Evanston
$505K - $685K Price Range
We collect this data history from publicly available records. To have your information removed, we recommend requesting removal directly through your county’s website.
| Date | Buyer | Sale Price | Title Company |
|---|---|---|---|
| $410,000 | Cti | ||
| Brock Donald H | -- | -- |
We collect this data history from publicly available records. To have your information removed, we recommend requesting removal directly through your county’s website.
| Date | Status | Borrower | Loan Amount |
|---|---|---|---|
| Open | $328,000 |
We collect this data history from publicly available records. To have your information removed, we recommend requesting removal directly through your county’s website.
| Year | Tax Paid | Tax Assessment Tax Assessment Total Assessment is a certain percentage of the fair market value that is determined by local assessors to be the total taxable value of land and additions on the property. | Land | Improvement |
|---|---|---|---|---|
| 2025 | $12,754 | $75,724 | $13,500 | $62,224 |
| 2024 | $12,754 | $56,000 | $12,656 | $43,344 |
| 2023 | $12,213 | $56,000 | $12,656 | $43,344 |
| 2022 | $12,213 | $56,000 | $12,656 | $43,344 |
| 2021 | $12,306 | $49,703 | $8,437 | $41,266 |
| 2020 | $12,202 | $49,703 | $8,437 | $41,266 |
| 2019 | $11,980 | $54,559 | $8,437 | $46,122 |
| 2018 | $13,537 | $52,845 | $7,031 | $45,814 |
| 2017 | $13,200 | $52,845 | $7,031 | $45,814 |
| 2016 | $12,742 | $52,845 | $7,031 | $45,814 |
| 2015 | $10,185 | $40,608 | $5,906 | $34,702 |
| 2014 | $10,103 | $40,608 | $5,906 | $34,702 |
| 2013 | $9,855 | $40,608 | $5,906 | $34,702 |
GB
Seller's Agent in 2012
Gretchen Brewster
Jameson Sotheby's International Realty
Source: Midwest Real Estate Data (MRED)
MLS Number: MRD08003955
APN: 10-11-421-021-0000
Disclaimer: Certain information contained herein is derived from information provided by parties other than Homes.com. All information provided is deemed reliable, but is not guaranteed to be accurate and should be independently verified.
All data is obtained from various sources and may not have been verified by broker or MLS GRID. Supplied Open House Information is subject to change without notice. All information should be independently reviewed and verified for accuracy. Properties may or may not be listed by the office/agent presenting the information. Some IDX listings have been excluded from this website.
Listings courtesy of Midwest Real Estate Data (MRED) as distributed by MLS GRID.
Based on information submitted to the MLS GRID
Ask me questions while you tour the home.